Leave a Message

Thank you for your message. I will be in touch with you shortly.

738 SEEM DRIVE
738 SEEM DRIVE
738 SEEM DRIVE
738 SEEM DRIVE
738 SEEM DRIVE
738 SEEM DRIVE
738 SEEM DRIVE
738 SEEM DRIVE
738 SEEM DRIVE
738 SEEM DRIVE
738 SEEM DRIVE
738 SEEM DRIVE
738 SEEM DRIVE
738 SEEM DRIVE
738 SEEM DRIVE
738 SEEM DRIVE
738 SEEM DRIVE
738 SEEM DRIVE
738 SEEM DRIVE
738 SEEM DRIVE
738 SEEM DRIVE
738 SEEM DRIVE
738 SEEM DRIVE
738 SEEM DRIVE
738 SEEM DRIVE
738 SEEM DRIVE
738 SEEM DRIVE
738 SEEM DRIVE
738 SEEM DRIVE
SEE ALL PHOTOS
738 SEEM DRIVE
738 SEEM DRIVE
738 SEEM DRIVE
738 SEEM DRIVE
738 SEEM DRIVE
738 SEEM DRIVE
738 SEEM DRIVE
738 SEEM DRIVE
738 SEEM DRIVE
738 SEEM DRIVE
738 SEEM DRIVE
738 SEEM DRIVE
738 SEEM DRIVE
738 SEEM DRIVE
738 SEEM DRIVE
738 SEEM DRIVE
738 SEEM DRIVE
738 SEEM DRIVE
738 SEEM DRIVE
738 SEEM DRIVE
738 SEEM DRIVE
738 SEEM DRIVE
738 SEEM DRIVE
738 SEEM DRIVE
738 SEEM DRIVE
738 SEEM DRIVE
738 SEEM DRIVE
738 SEEM DRIVE
738 SEEM DRIVE
Sold

738 SEEM DRIVE

738 SEEM DRIVE, KUTZTOWN, PA 19530

$336,000
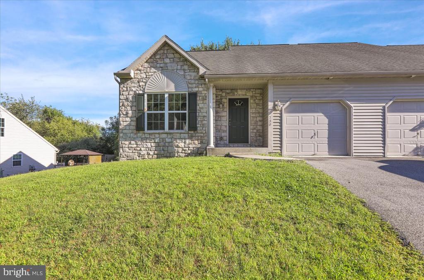
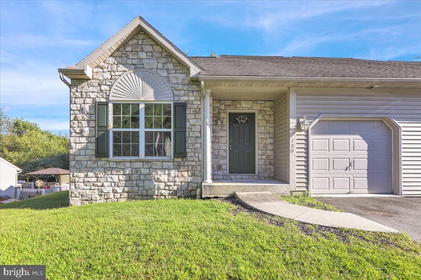
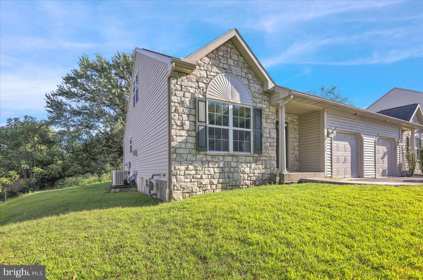
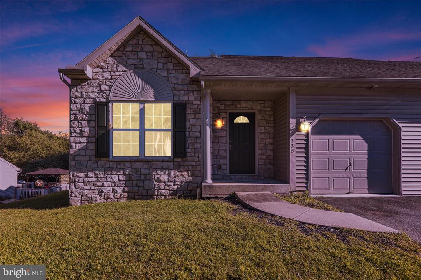
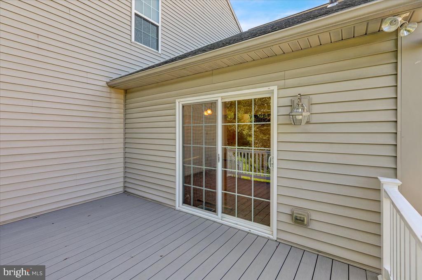
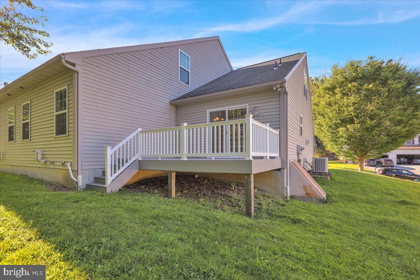
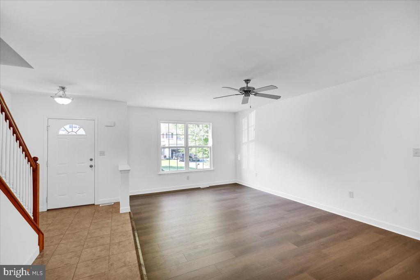
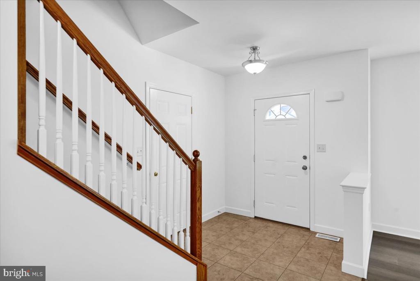
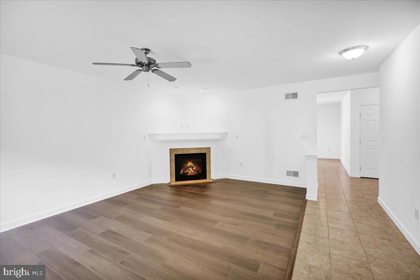
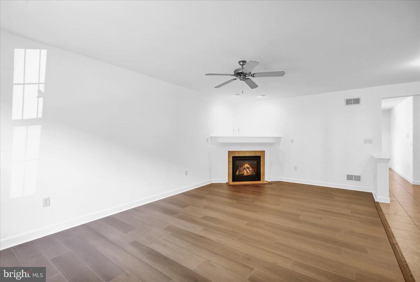
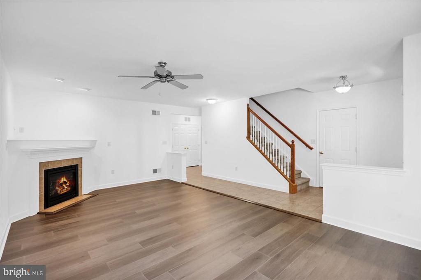
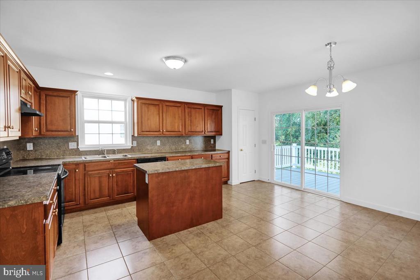
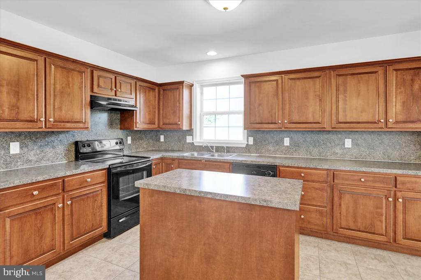
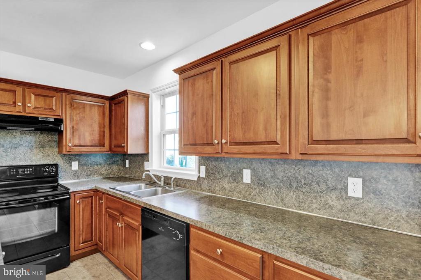
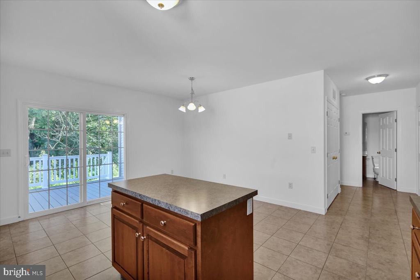
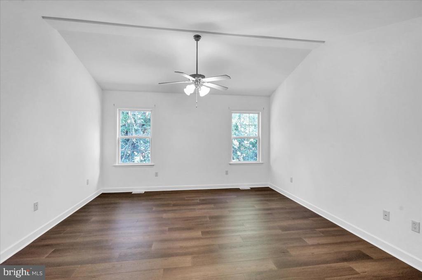
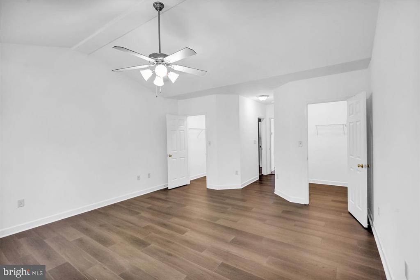
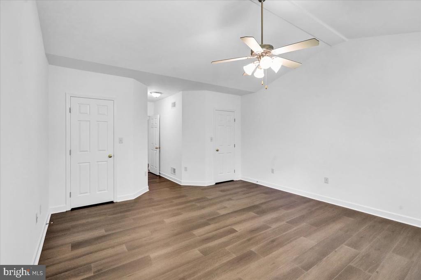
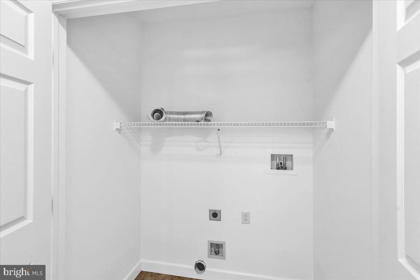
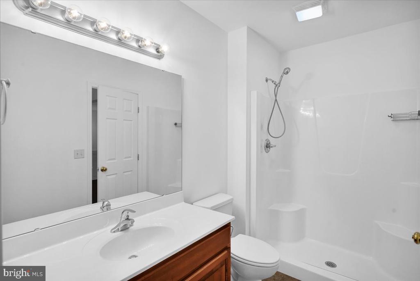
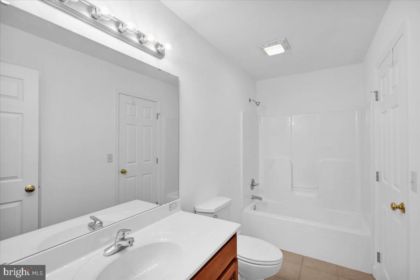
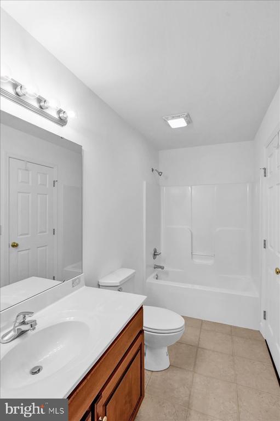
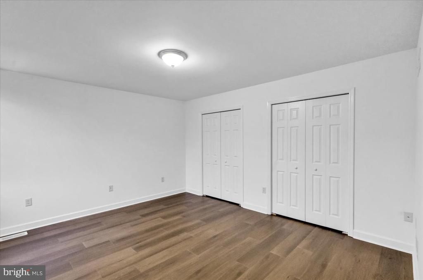
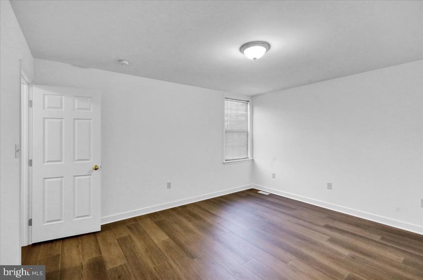
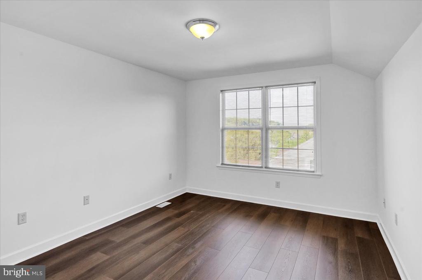
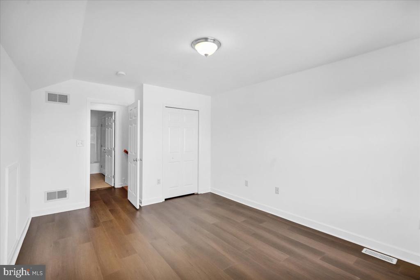
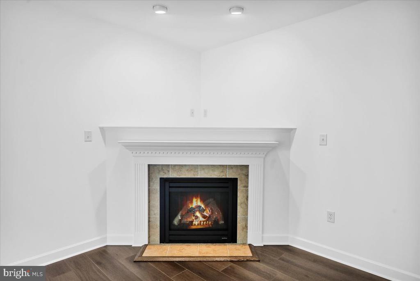
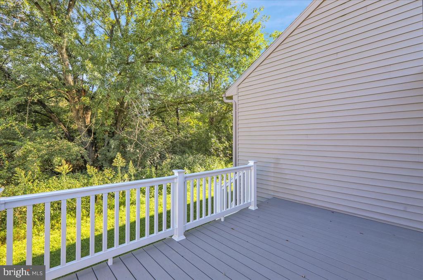
The Ashton model gives you a large Eat in kitchen, family room with gas fireplace, main floor primary bedroom, full bath and laundry room. Upstairs is two additional bedrooms of nice size and a full bath. Home was just freshly repainted with new laminate plank flooring installed. Home has natural gas, very economical to heat in the cold winter months,. 1 car garage and a maintenance free rear deck. There is a full basement for storage. Walking distance to the parks and downtown restaurants Centrally located between Reading and Allentown.

3
beds

2
baths

1,898 Sq.Ft. LIVING AREA

6,098.4 Sq.Ft. lot

Cass Chies

Cass Chies

Features & Amenities

Interior

  • total bedrooms3
  • Total bathrooms2
  • full bathrooms2
  • Laundry room Main Floor
  • Flooring Fully Carpeted
  • Fireplace Corner, Gas/Propane
  • APPLIANCES Dishwasher, Disposal, Stove
  • other interior Features Kitchen - Eat-In, Bathroom - Tub Shower, Bathroom - Walk-In Shower, Carpet, Ceiling Fan(s), Combination Kitchen/Dining, Floor Plan - Open, Kitchen - Island, Kitchen - Table Space, Pantry, Walk-in Closet(s)

Area & Lot

  • Status Sold
  • Date Sold September 15, 2025
  • Living Area1,898 Sq.Ft.
  • Total Area1,898 Sq.Ft.
  • Lot Area6,098.4 Sq.Ft.
  • MLS® IDPABK2062096
  • TypeResidential
  • YEAR BUILT2008
  • Architecture StylesTraditional
  • High SchoolKUTZTOWN AREA SENIOR
  • School DistrictKUTZTOWN AREA

Exterior

  • STORIES2
  • Garage Space1.0
  • water SourcePublic
  • utilitiesCable TV
  • PoolNo Pool
  • roofShingle
  • parkingDriveway, Attached Garage
  • HEAT TYPEForced Air
  • AIR CONDITIONINGCentral A/C
  • sewerPublic Sewer
  • SubstructureConcrete Perimeter
  • Disability FeaturesNone
  • other exterior FeaturesSidewalks, Exterior Lighting, Street Lights

Financial

  • Sales Price$336,000
  • Real Estate Tax $6,053/yr
  • Zoning RESI

Let’s Get Started

With Cass Chies, real estate is about people—not just properties. Experience a seamless process with a dedicated professional who truly cares about your journey.

Follow Me on Instagram