Leave a Message

Thank you for your message. I will be in touch with you shortly.

534 3rd Avenue
534 3rd Avenue
534 3rd Avenue
534 3rd Avenue
534 3rd Avenue
534 3rd Avenue
534 3rd Avenue
534 3rd Avenue
534 3rd Avenue
534 3rd Avenue
534 3rd Avenue
534 3rd Avenue
534 3rd Avenue
534 3rd Avenue
534 3rd Avenue
534 3rd Avenue
534 3rd Avenue
534 3rd Avenue
534 3rd Avenue
534 3rd Avenue
534 3rd Avenue
534 3rd Avenue
534 3rd Avenue
534 3rd Avenue
534 3rd Avenue
534 3rd Avenue
534 3rd Avenue
534 3rd Avenue
534 3rd Avenue
534 3rd Avenue
534 3rd Avenue
534 3rd Avenue
534 3rd Avenue
534 3rd Avenue
534 3rd Avenue
534 3rd Avenue
534 3rd Avenue
SEE ALL PHOTOS
534 3rd Avenue
534 3rd Avenue
534 3rd Avenue
534 3rd Avenue
534 3rd Avenue
534 3rd Avenue
534 3rd Avenue
534 3rd Avenue
534 3rd Avenue
534 3rd Avenue
534 3rd Avenue
534 3rd Avenue
534 3rd Avenue
534 3rd Avenue
534 3rd Avenue
534 3rd Avenue
534 3rd Avenue
534 3rd Avenue
534 3rd Avenue
534 3rd Avenue
534 3rd Avenue
534 3rd Avenue
534 3rd Avenue
534 3rd Avenue
534 3rd Avenue
534 3rd Avenue
534 3rd Avenue
534 3rd Avenue
534 3rd Avenue
534 3rd Avenue
534 3rd Avenue
534 3rd Avenue
534 3rd Avenue
534 3rd Avenue
534 3rd Avenue
534 3rd Avenue
534 3rd Avenue
Courtesy of RE/MAX Real Estate
Sold

534 3rd Avenue

534 3rd Avenue, Bethlehem City, PA 18018

$330,534
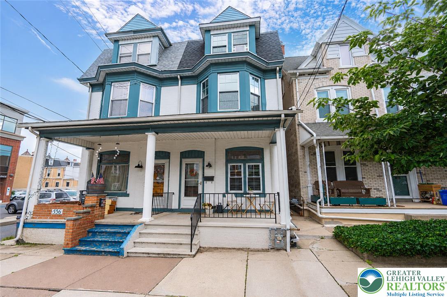
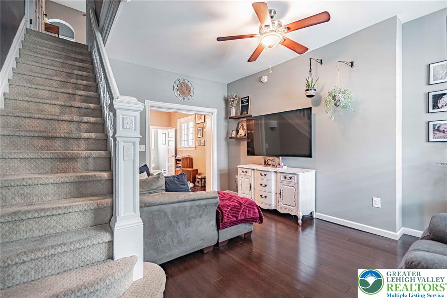
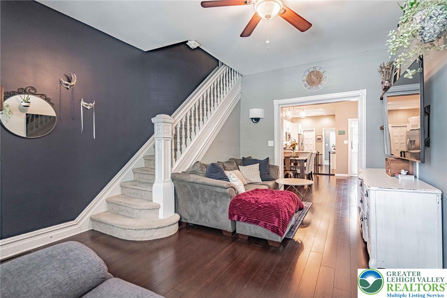
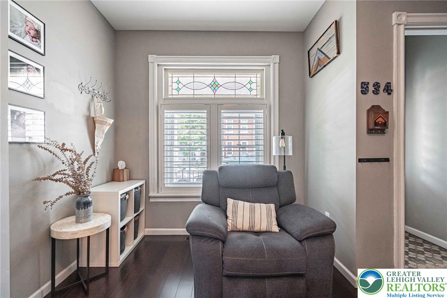
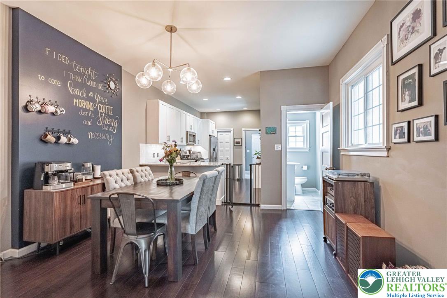
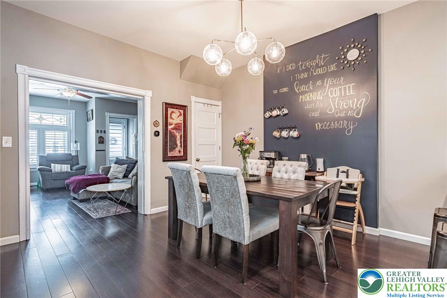
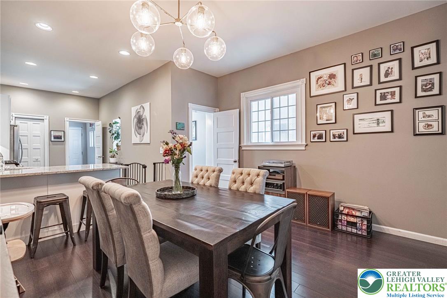
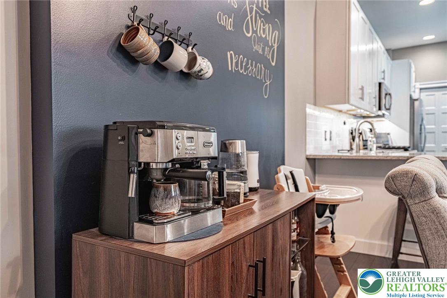
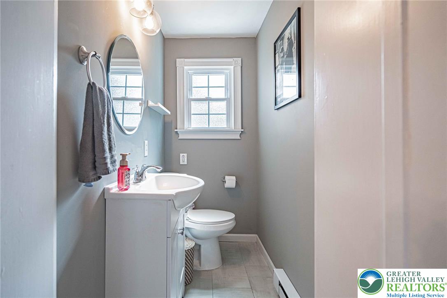
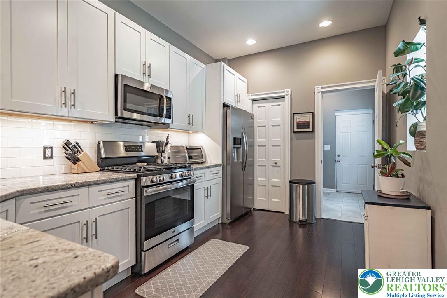
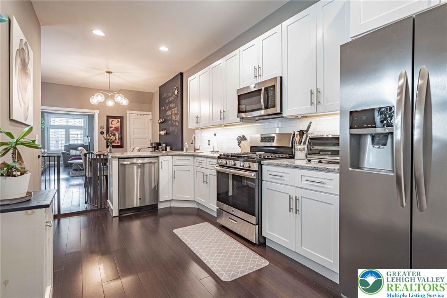
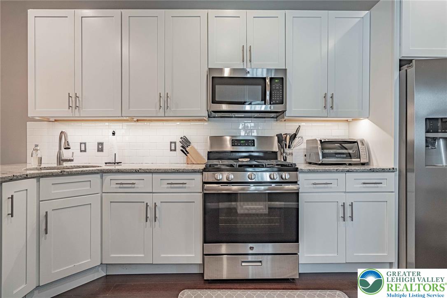
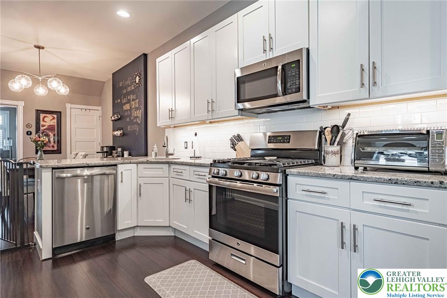
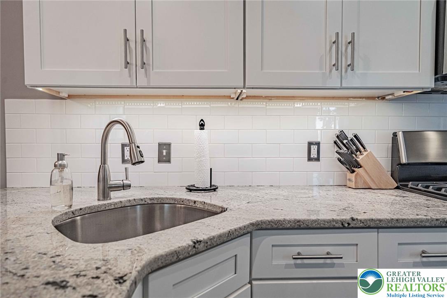
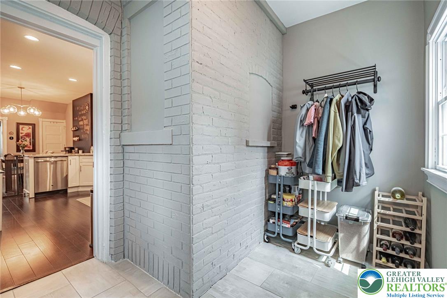
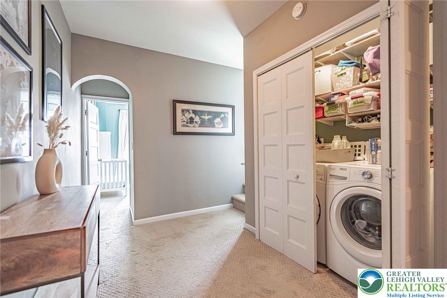
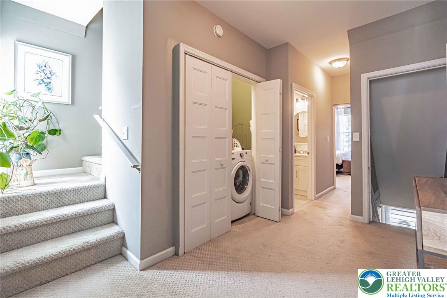
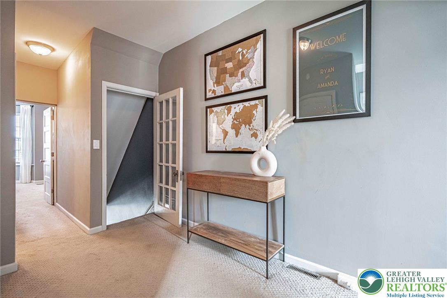
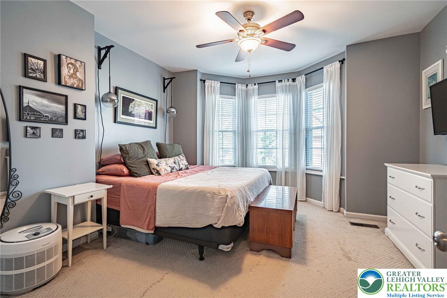
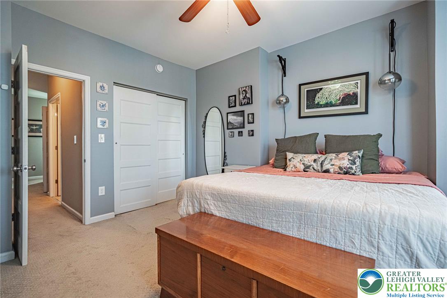
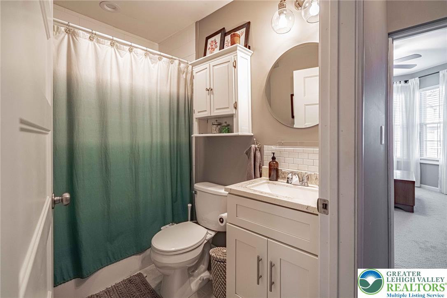
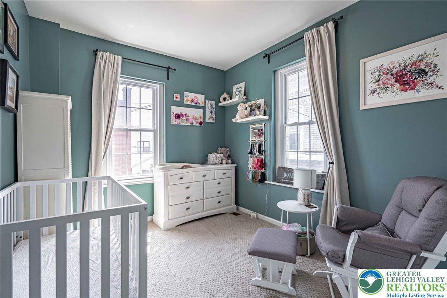
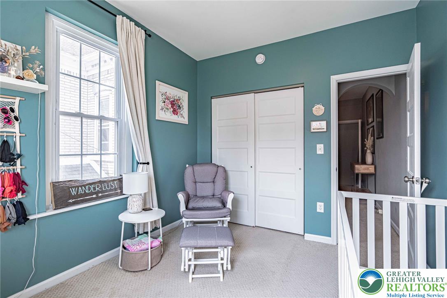
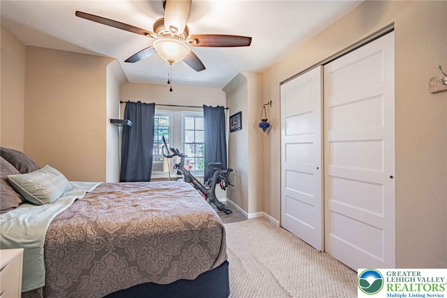
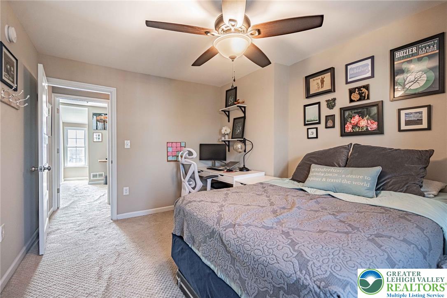
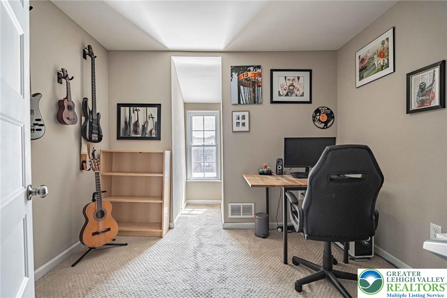
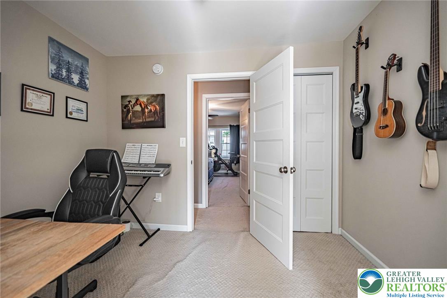
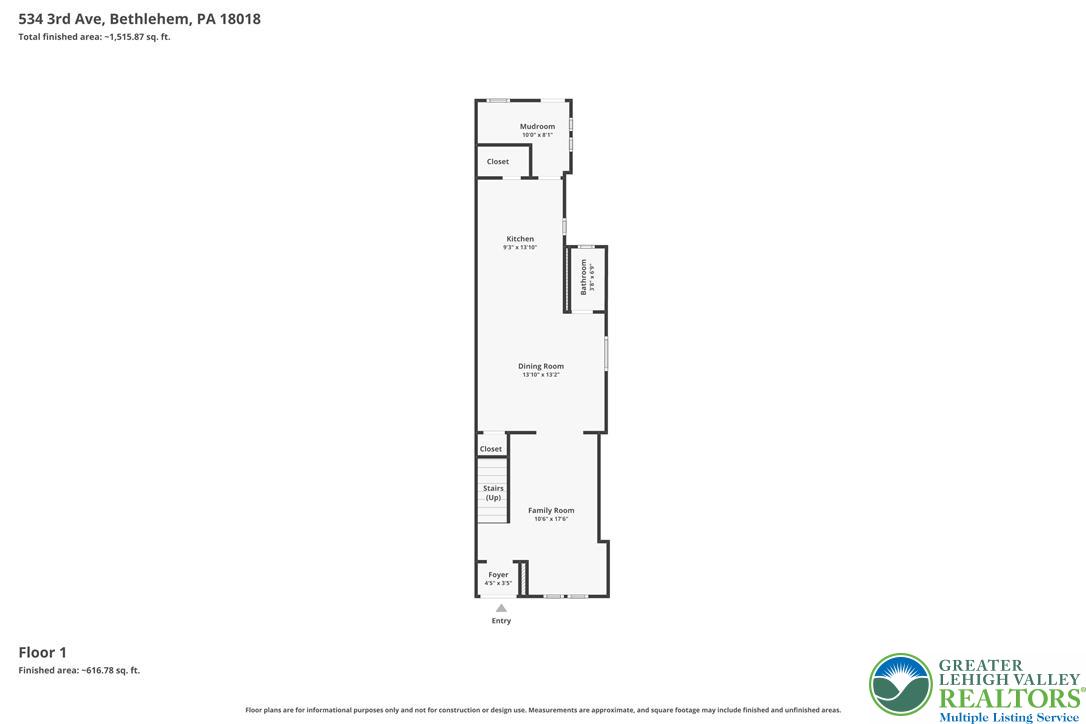
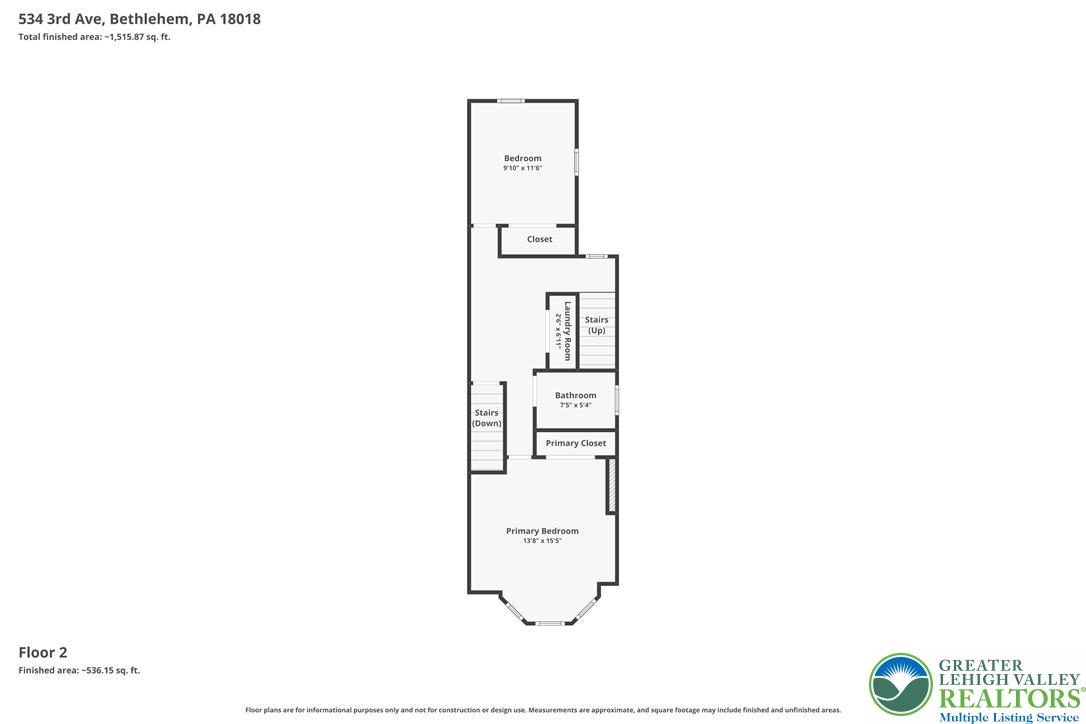
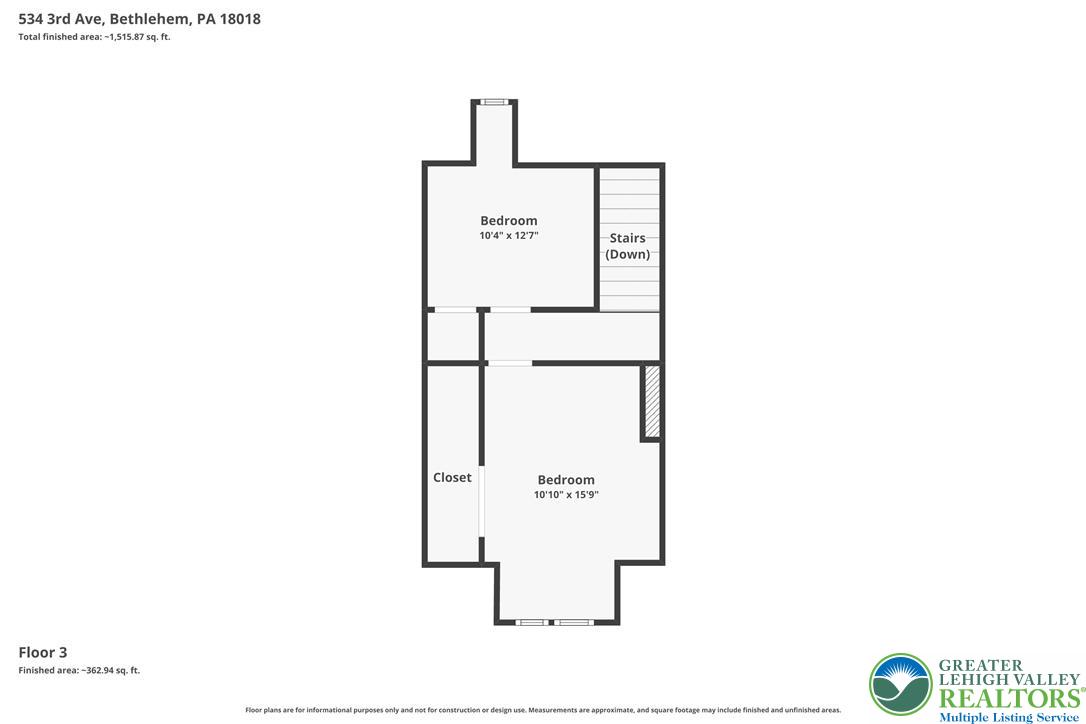
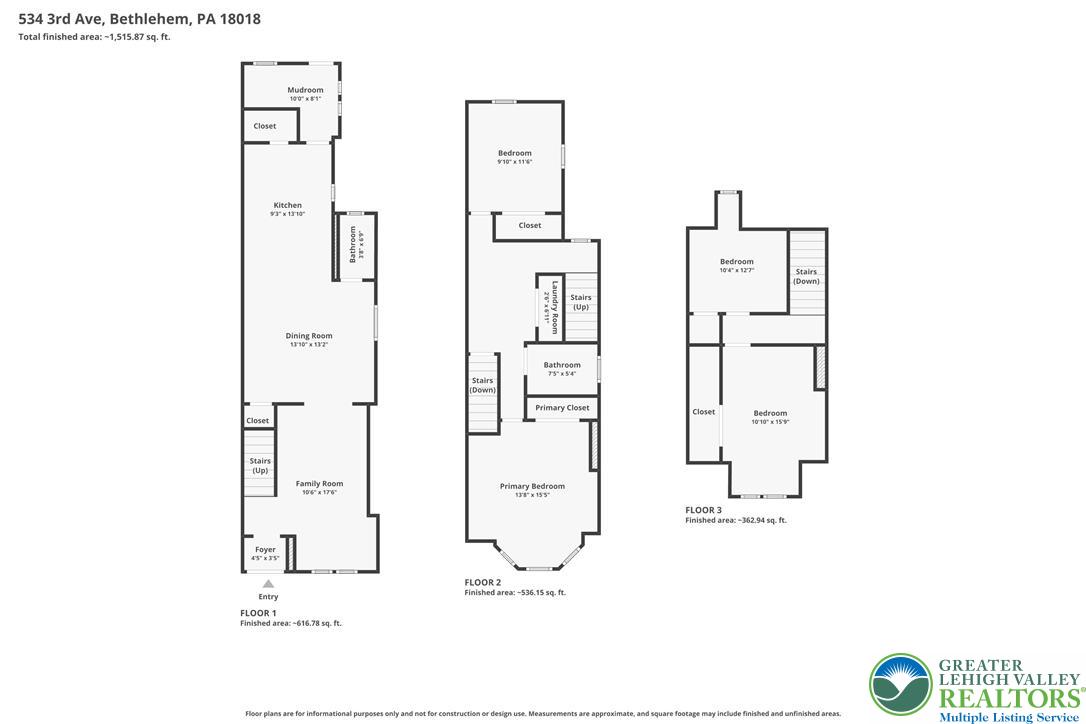
Welcome to 534 3rd Avenue in the heart of Bethlehem! This beautifully updated home blends timeless character with modern finishes and is conveniently located near downtown dining, shopping, entertainment, and commuter routes. The first floor features durable bamboo flooring, a spacious living area, an updated kitchen with white shaker cabinetry, granite countertops, tile backsplash, and stainless steel appliances, plus a convenient mudroom and half bath. Upstairs, you'll find generously sized bedrooms, and an updated full bath with tile finishes.

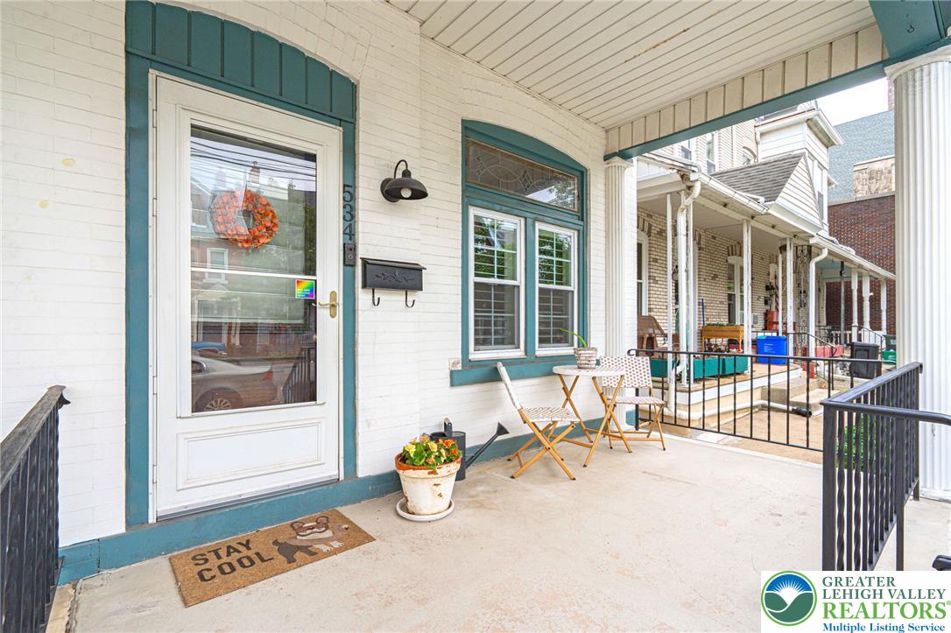
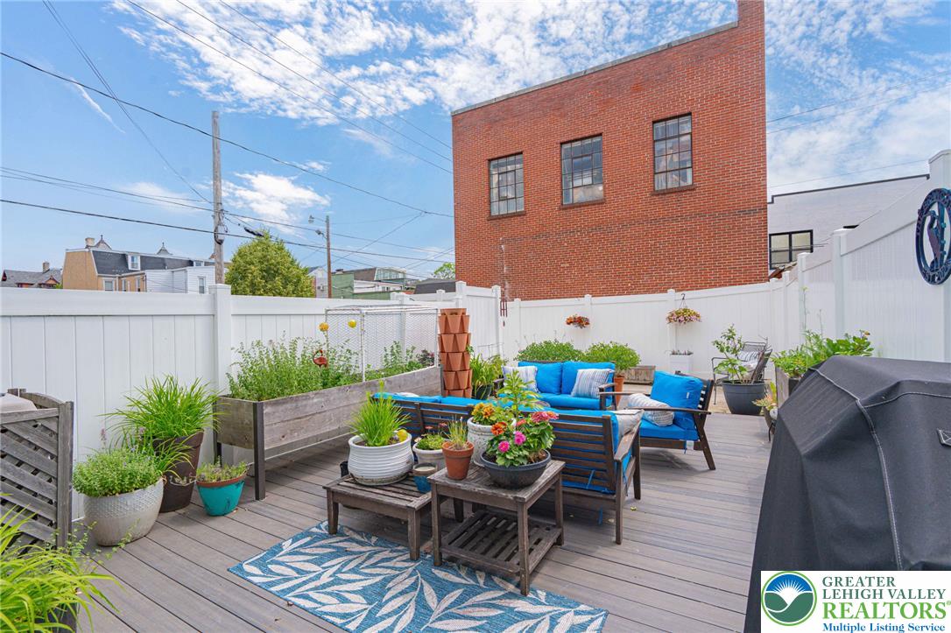
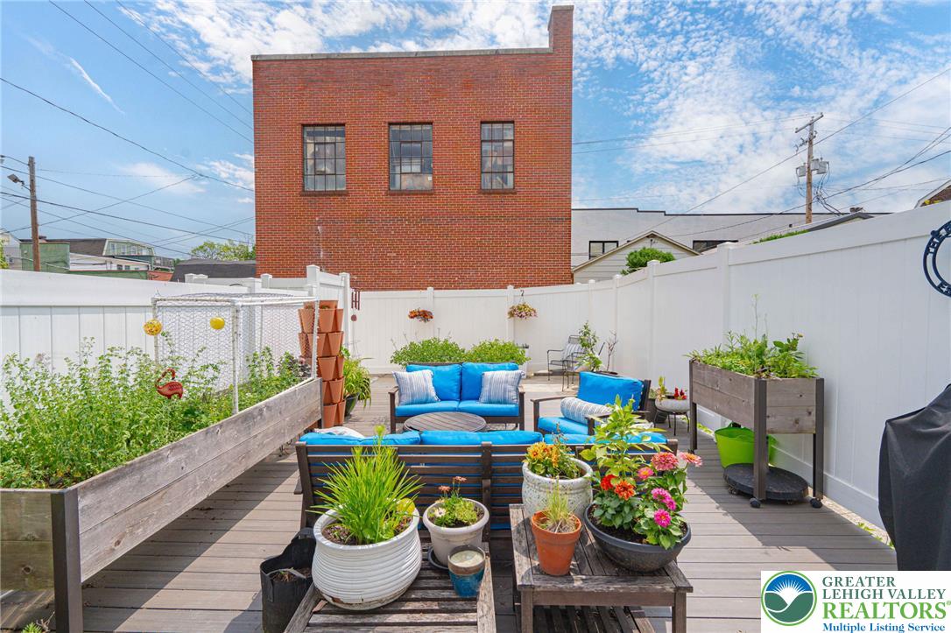
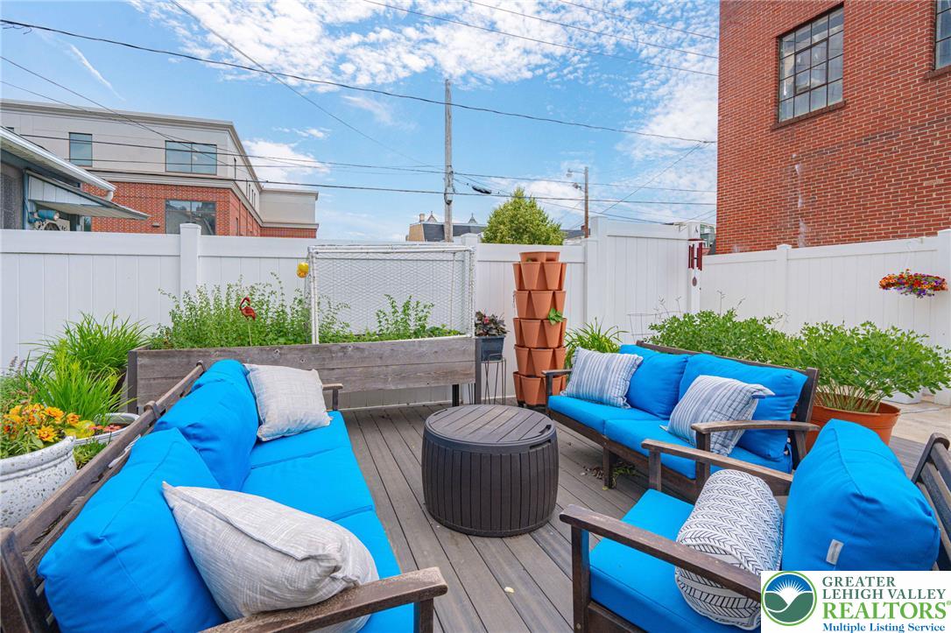
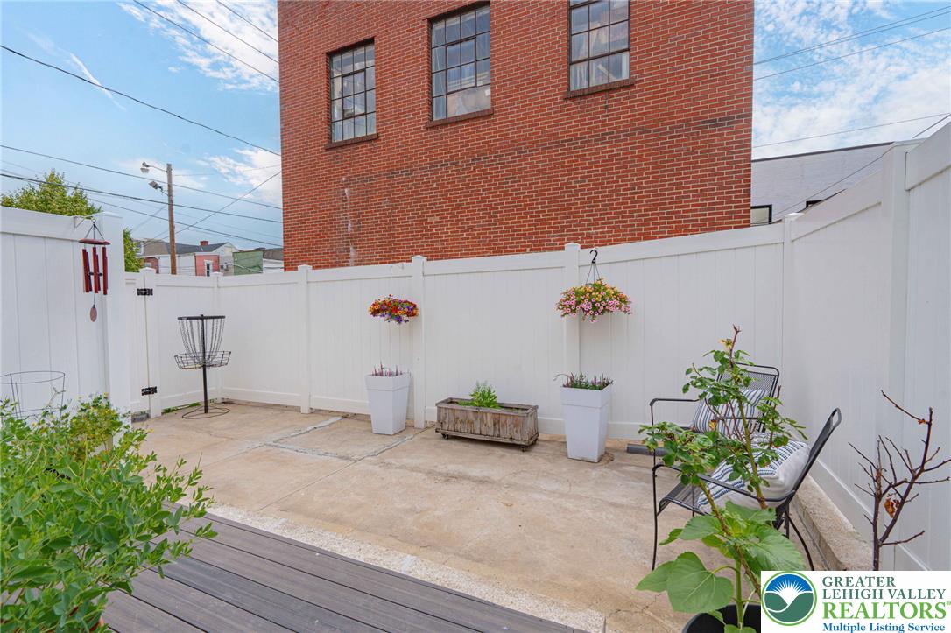
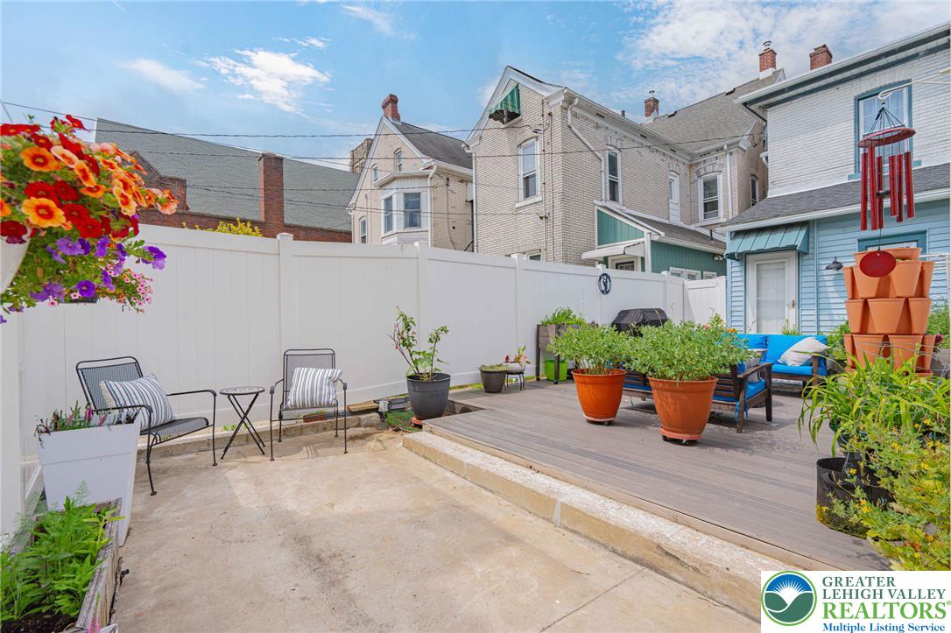
Thoughtful improvements throughout the years enhance both comfort and functionality, including plantation shutters, custom blinds, updated lighting, tinted windows, smart roof vents, an insulated basement, utility sink, and refreshed bathroom fixtures. Outdoor features include a spacious deck, fully fenced backyard, upgraded storm doors, new sidewalk, hose hookup, and permitted street parking. Major maintenance items have also been addressed, including roof and flashing updates, gutter improvements, siding replacement, and regular furnace and HVAC servicing. Move-in ready and full of charm, this home offers the perfect combination of comfort, style, and location in one of Bethlehem's most convenient neighborhoods.

4
beds

2
baths

2,299 Sq.Ft. LIVING AREA

1,681 Sq.Ft. lot

Cass Chies

Cass Chies

Features & Amenities

Interior

  • total bedrooms4
  • Total bathrooms2
  • full bathroom1
  • half bathroom1
  • Laundry room Washer Hookup, Dryer Hookup
  • Flooring Carpet, Hardwood, Tile
  • APPLIANCES Dishwasher, Gas Oven, Gas Water Heater, Microwave
  • other interior Features Dining Area, Separate/Formal Dining Room

Area & Lot

  • Status Sold
  • Date Sold July 31, 2026
  • Living Area2,299 Sq.Ft.
  • Lot Area1,681 Sq.Ft.
  • MLS® ID778579
  • TypeTownhouse
  • YEAR BUILT1885
  • NeighborhoodNorthampton County
  • Architecture StylesColonial
  • View DescriptionCity Lights
  • High SchoolLiberty High School
  • School DistrictBethlehem

Exterior

  • STORIES3
  • water SourcePublic
  • roofAsphalt, Fiberglass, Rubber
  • lot featuresFlat
  • parkingNo Garage
  • HEAT TYPEForced Air, Gas
  • AIR CONDITIONINGCentral Air
  • sewerPublic Sewer
  • other exterior FeaturesFence, Porch, Patio

Financial

  • Sales Price$330,534
  • Real Estate Tax $3,188/yr
  • Zoning RT

Northampton County

Explore

Let’s Get Started

With Cass Chies, real estate is about people—not just properties. Experience a seamless process with a dedicated professional who truly cares about your journey.

Follow Me on Instagram