Leave a Message

Thank you for your message. I will be in touch with you shortly.

174 Lehigh Ave
174 Lehigh Ave
174 Lehigh Ave
174 Lehigh Ave
174 Lehigh Ave
174 Lehigh Ave
174 Lehigh Ave
174 Lehigh Ave
174 Lehigh Ave
174 Lehigh Ave
174 Lehigh Ave
174 Lehigh Ave
174 Lehigh Ave
174 Lehigh Ave
174 Lehigh Ave
174 Lehigh Ave
174 Lehigh Ave
174 Lehigh Ave
174 Lehigh Ave
174 Lehigh Ave
174 Lehigh Ave
174 Lehigh Ave
174 Lehigh Ave
174 Lehigh Ave
174 Lehigh Ave
174 Lehigh Ave
174 Lehigh Ave
174 Lehigh Ave
174 Lehigh Ave
174 Lehigh Ave
174 Lehigh Ave
174 Lehigh Ave
174 Lehigh Ave
174 Lehigh Ave
174 Lehigh Ave
SEE ALL PHOTOS
174 Lehigh Ave
174 Lehigh Ave
174 Lehigh Ave
174 Lehigh Ave
174 Lehigh Ave
174 Lehigh Ave
174 Lehigh Ave
174 Lehigh Ave
174 Lehigh Ave
174 Lehigh Ave
174 Lehigh Ave
174 Lehigh Ave
174 Lehigh Ave
174 Lehigh Ave
174 Lehigh Ave
174 Lehigh Ave
174 Lehigh Ave
174 Lehigh Ave
174 Lehigh Ave
174 Lehigh Ave
174 Lehigh Ave
174 Lehigh Ave
174 Lehigh Ave
174 Lehigh Ave
174 Lehigh Ave
174 Lehigh Ave
174 Lehigh Ave
174 Lehigh Ave
174 Lehigh Ave
174 Lehigh Ave
174 Lehigh Ave
174 Lehigh Ave
174 Lehigh Ave
174 Lehigh Ave
174 Lehigh Ave
Courtesy of Diamond 1st Real Estate, LLC.
Sold

174 Lehigh Ave

174 LEHIGH AVENUE, PALMERTON, PA 18071

$180,000
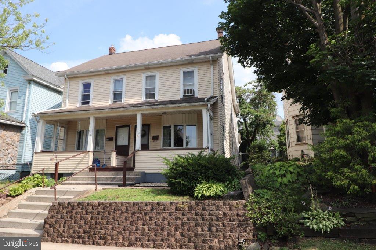
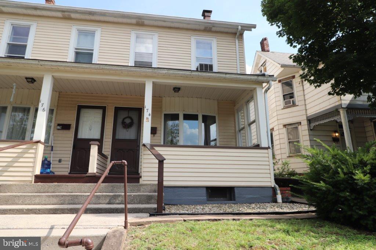
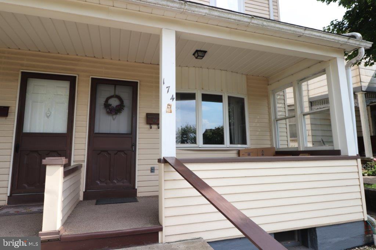
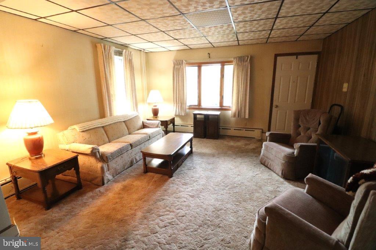
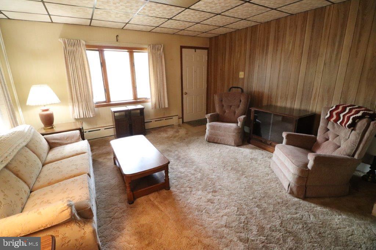
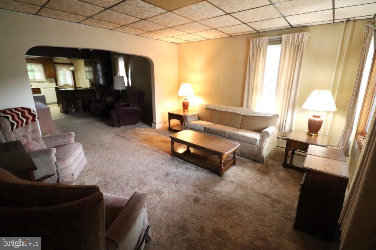
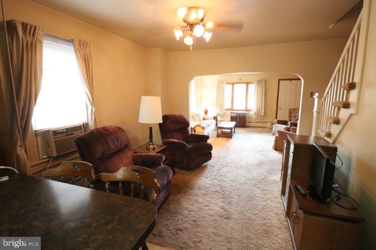
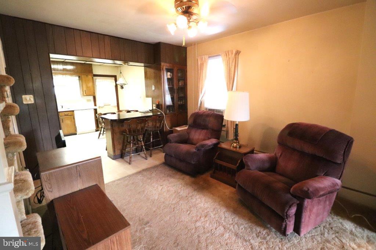
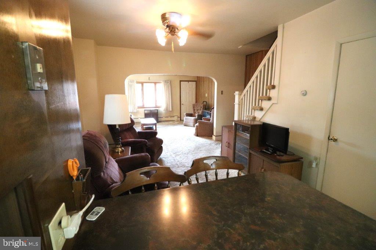
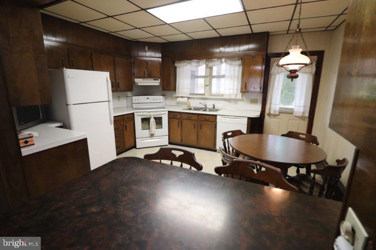
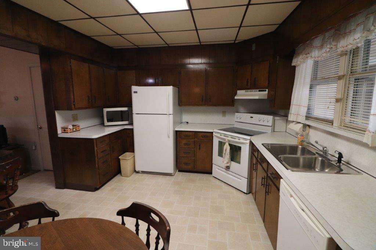
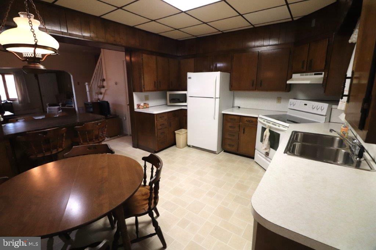
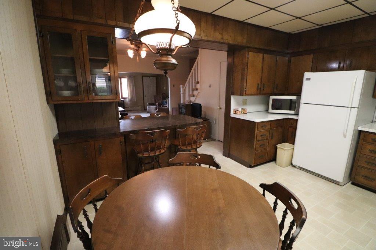
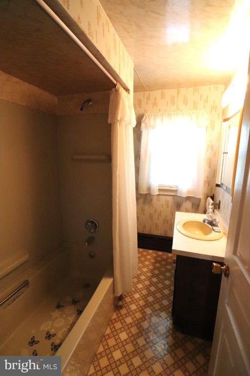
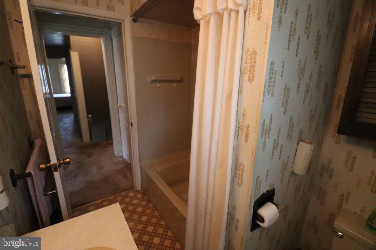
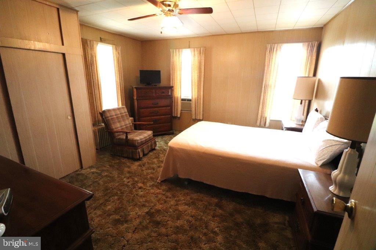
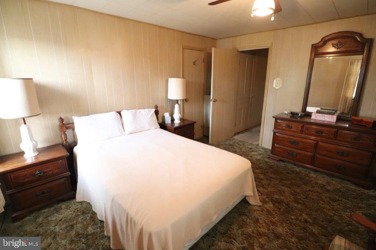
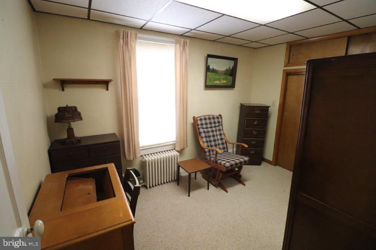
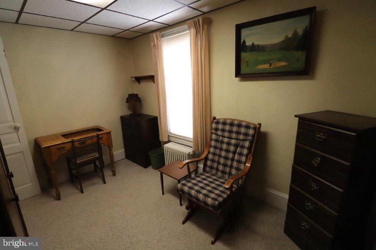
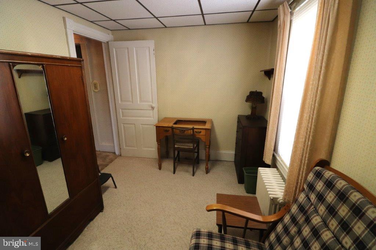
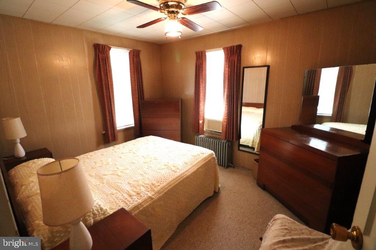
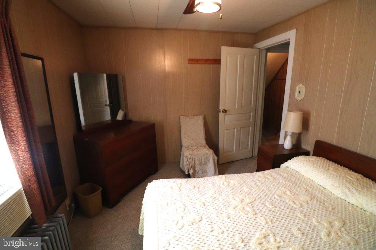
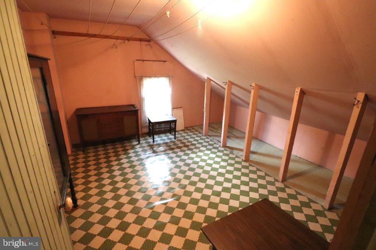
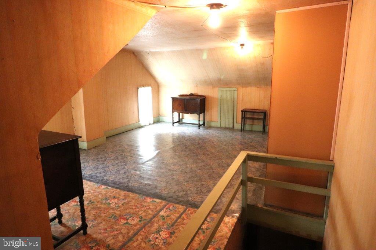
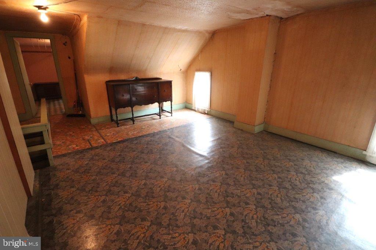
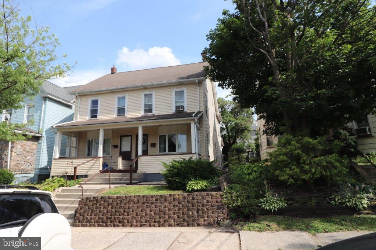
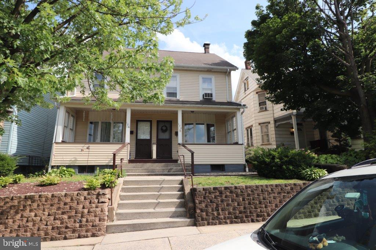
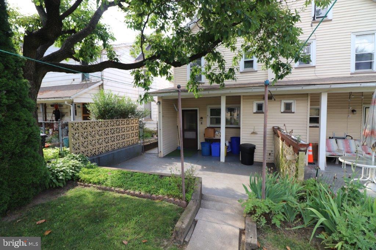
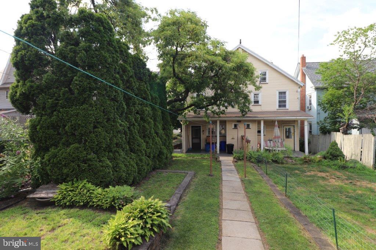
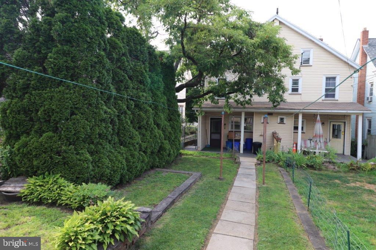
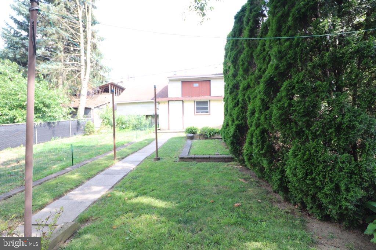
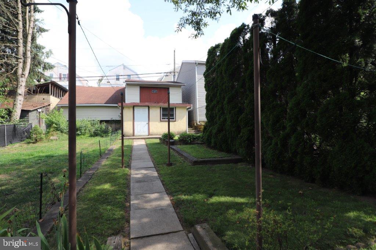
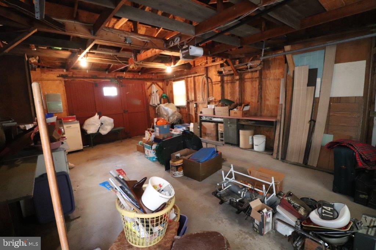
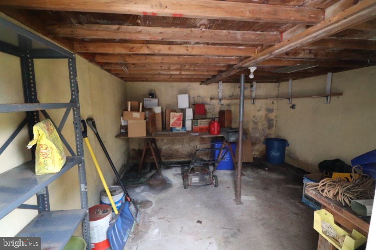
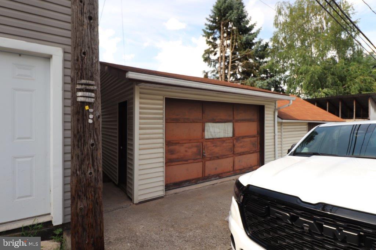
FAMILY MEMORIES AND TRADITIONS! 3-BR, 1-BA twin home located in the neighborhood of Palmerton, within walking distance of schools, parks, churches and downtown shopping, is waiting for you! Family owned and loved for over 34 years! Open living / dining room can be used as an extended living/family or formal dining room. While the home may need a little updating, it has been well maintained through out the years! Eat in kitchen features wood cabinetry, Formica countertops, corner range, appliances, plus an counter island with seating on both sides. The 2nd floor has 3 sizable bedrooms and full bathroom, with an unfinished attic allowing for storage or for a recreation or 4th bedroom. Full basement, laundry with additional rooms for storage. A covered patio, includes a shed toilet, fenced in yard and landscaped gardens. Plus an oversize 1 car detached garage with lower level storage. Estate offering to sell the home furnished is an added bonus! Call for your personal showing and start making your own family memories today!

3
beds

1
bath

1,200 Sq.Ft. LIVING AREA

3,049 Sq.Ft. lot

Cass Chies

Cass Chies

Features & Amenities

Interior

  • total bedrooms3
  • Total bathroom1
  • full bathroom1
  • Flooring Carpet, Vinyl

Area & Lot

  • Status Sold
  • Date Sold August 28, 2024
  • Living Area1,200 Sq.Ft.
  • Lot Area3,049 Sq.Ft.
  • MLS® IDPACC2004528
  • TypeResidential
  • YEAR BUILT1917
  • NeighborhoodCarbon County
  • Architecture StylesContemporary

Exterior

  • STORIES2
  • Garage Space1.0
  • water SourcePublic
  • roofAsphalt, Fiberglass
  • parkingDetached Garage, On Street
  • HEAT TYPEHot Water, Baseboard - Hot Water
  • AIR CONDITIONINGCeiling Fan(s)
  • sewerPublic Sewer
  • SubstructureConcrete Perimeter
  • Disability FeaturesNone

Financial

  • Sales Price$180,000
  • Real Estate Tax $2,596/yr
  • Zoning RESIDENTIAL

Carbon County

Explore

Let’s Get Started

With Cass Chies, real estate is about people—not just properties. Experience a seamless process with a dedicated professional who truly cares about your journey.

Follow Me on Instagram