Leave a Message

Thank you for your message. I will be in touch with you shortly.

1262 Municipal Rd
1262 Municipal Rd
1262 Municipal Rd
1262 Municipal Rd
1262 Municipal Rd
1262 Municipal Rd
1262 Municipal Rd
1262 Municipal Rd
1262 Municipal Rd
1262 Municipal Rd
1262 Municipal Rd
1262 Municipal Rd
1262 Municipal Rd
1262 Municipal Rd
1262 Municipal Rd
1262 Municipal Rd
1262 Municipal Rd
1262 Municipal Rd
1262 Municipal Rd
1262 Municipal Rd
1262 Municipal Rd
1262 Municipal Rd
1262 Municipal Rd
1262 Municipal Rd
1262 Municipal Rd
1262 Municipal Rd
1262 Municipal Rd
1262 Municipal Rd
1262 Municipal Rd
1262 Municipal Rd
1262 Municipal Rd
1262 Municipal Rd
1262 Municipal Rd
1262 Municipal Rd
1262 Municipal Rd
1262 Municipal Rd
1262 Municipal Rd
1262 Municipal Rd
1262 Municipal Rd
1262 Municipal Rd
1262 Municipal Rd
1262 Municipal Rd
1262 Municipal Rd
1262 Municipal Rd
1262 Municipal Rd
1262 Municipal Rd
1262 Municipal Rd
1262 Municipal Rd
1262 Municipal Rd
1262 Municipal Rd
1262 Municipal Rd
1262 Municipal Rd
1262 Municipal Rd
1262 Municipal Rd
1262 Municipal Rd
1262 Municipal Rd
1262 Municipal Rd
1262 Municipal Rd
1262 Municipal Rd
1262 Municipal Rd
1262 Municipal Rd
1262 Municipal Rd
1262 Municipal Rd
1262 Municipal Rd
1262 Municipal Rd
1262 Municipal Rd
1262 Municipal Rd
1262 Municipal Rd
SEE ALL PHOTOS
1262 Municipal Rd
1262 Municipal Rd
1262 Municipal Rd
1262 Municipal Rd
1262 Municipal Rd
1262 Municipal Rd
1262 Municipal Rd
1262 Municipal Rd
1262 Municipal Rd
1262 Municipal Rd
1262 Municipal Rd
1262 Municipal Rd
1262 Municipal Rd
1262 Municipal Rd
1262 Municipal Rd
1262 Municipal Rd
1262 Municipal Rd
1262 Municipal Rd
1262 Municipal Rd
1262 Municipal Rd
1262 Municipal Rd
1262 Municipal Rd
1262 Municipal Rd
1262 Municipal Rd
1262 Municipal Rd
1262 Municipal Rd
1262 Municipal Rd
1262 Municipal Rd
1262 Municipal Rd
1262 Municipal Rd
1262 Municipal Rd
1262 Municipal Rd
1262 Municipal Rd
1262 Municipal Rd
1262 Municipal Rd
1262 Municipal Rd
1262 Municipal Rd
1262 Municipal Rd
1262 Municipal Rd
1262 Municipal Rd
1262 Municipal Rd
1262 Municipal Rd
1262 Municipal Rd
1262 Municipal Rd
1262 Municipal Rd
1262 Municipal Rd
1262 Municipal Rd
1262 Municipal Rd
1262 Municipal Rd
1262 Municipal Rd
1262 Municipal Rd
1262 Municipal Rd
1262 Municipal Rd
1262 Municipal Rd
1262 Municipal Rd
1262 Municipal Rd
1262 Municipal Rd
1262 Municipal Rd
1262 Municipal Rd
1262 Municipal Rd
1262 Municipal Rd
1262 Municipal Rd
1262 Municipal Rd
1262 Municipal Rd
1262 Municipal Rd
1262 Municipal Rd
1262 Municipal Rd
1262 Municipal Rd
Courtesy of Keller Williams Real Estate
Sold

1262 Municipal Rd

1262 MUNICIPAL ROAD, LEHIGHTON, PA 18235

$720,000
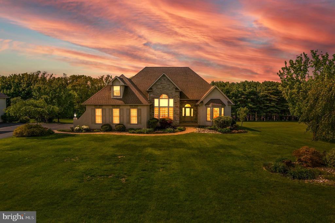
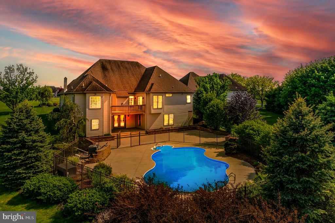
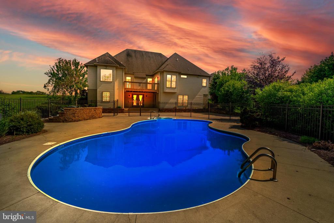
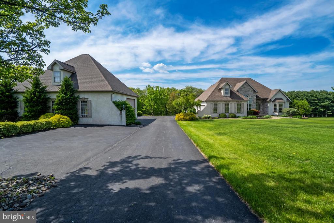
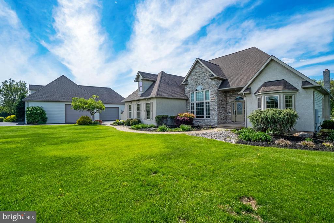
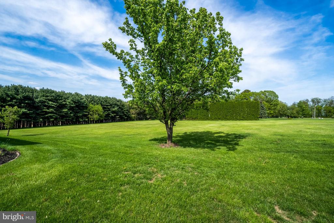
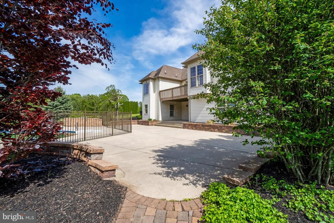
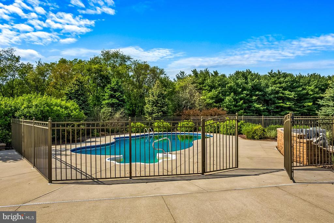
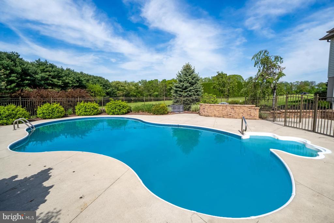
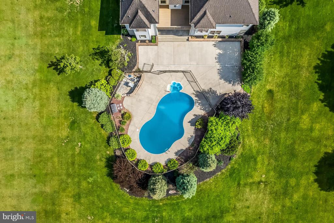
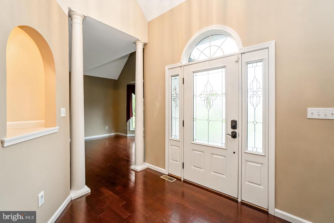
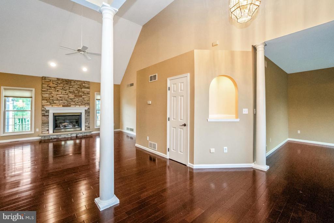
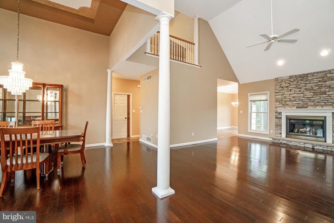
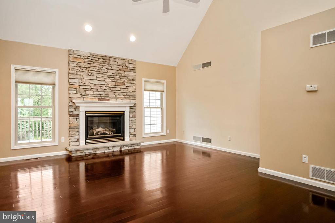
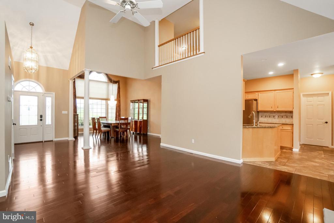
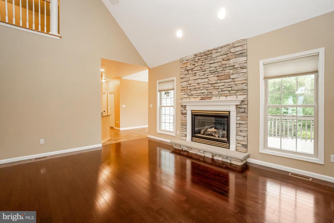
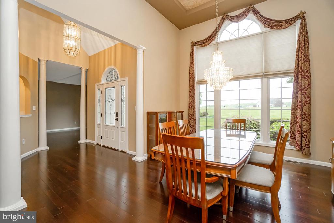
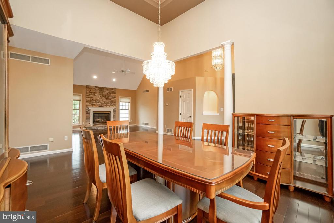
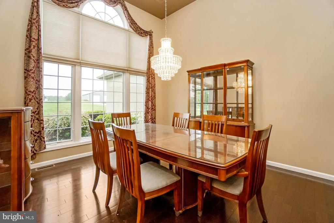
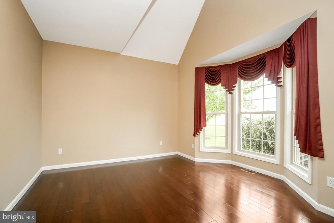
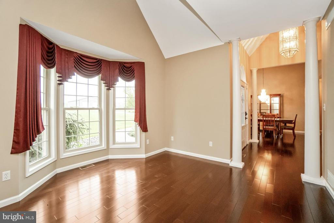
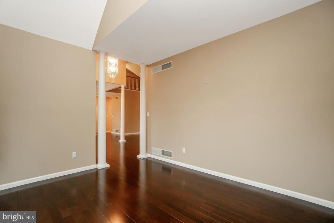
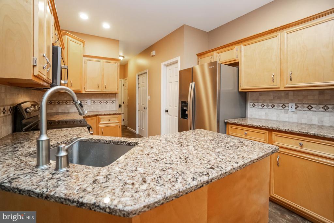
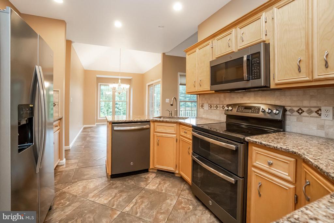
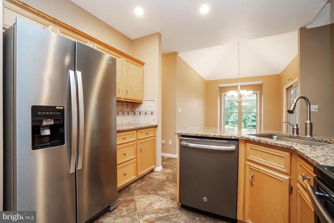
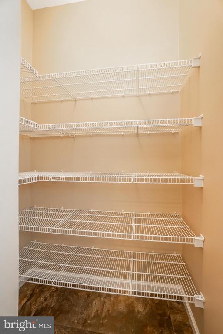
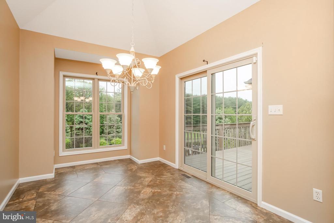
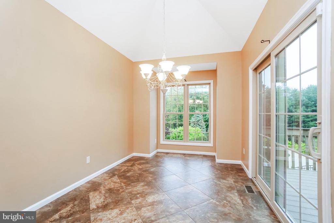
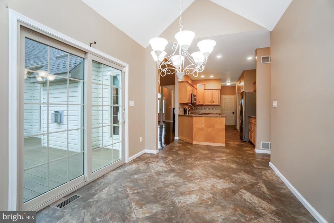
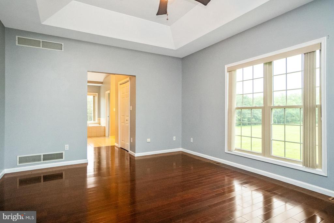
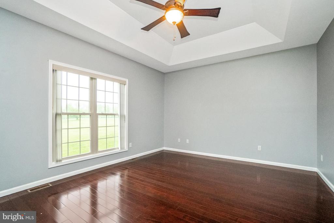
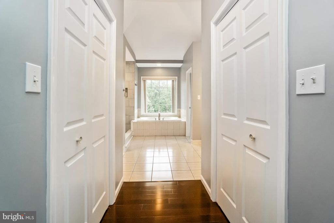
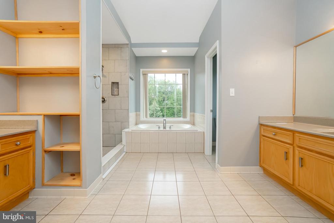
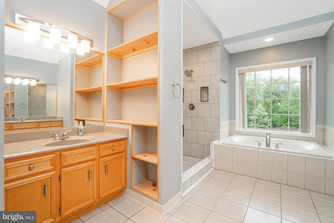
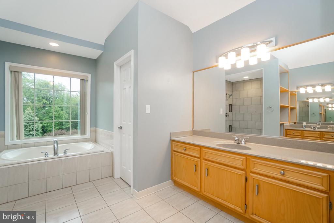
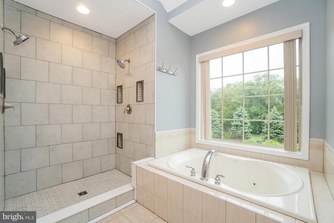
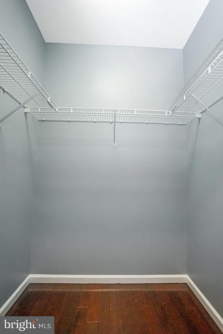
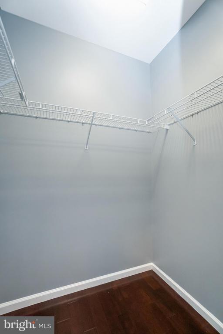
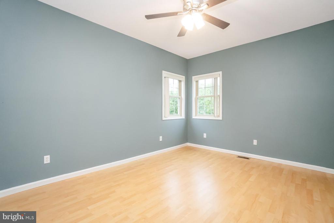
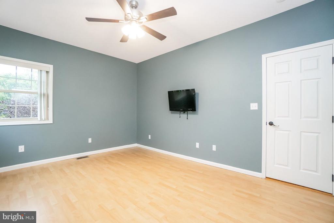
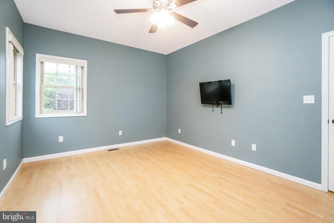
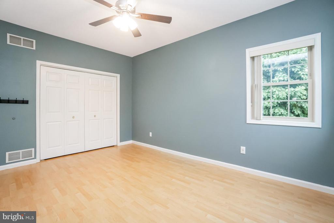
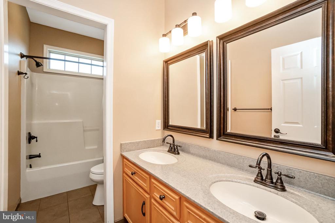
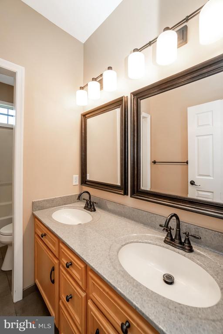
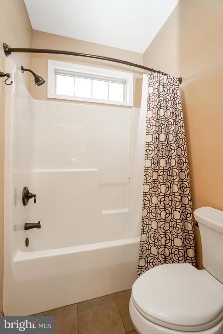
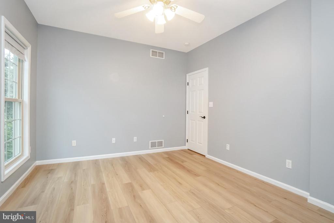
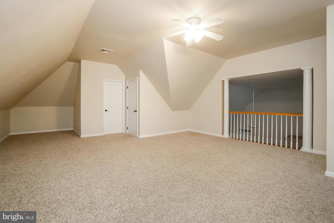
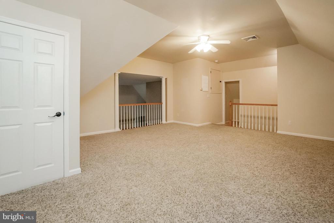
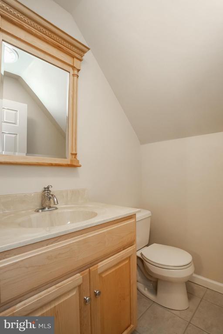
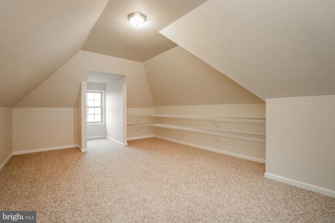
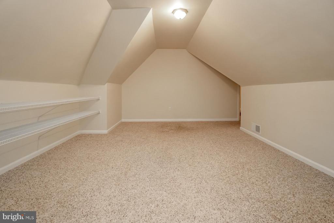
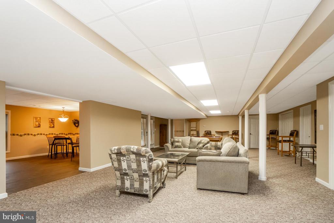
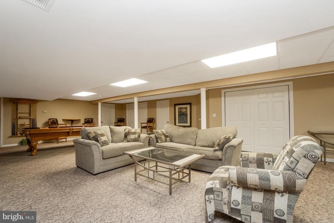
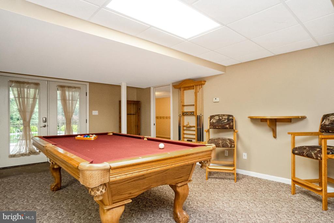
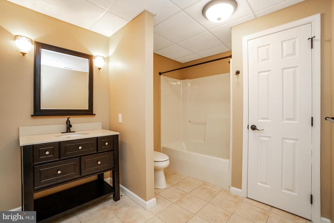
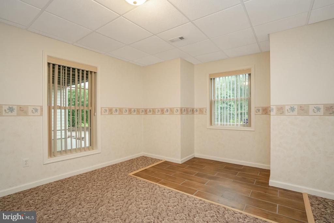
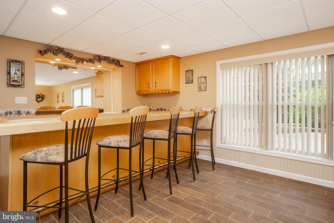
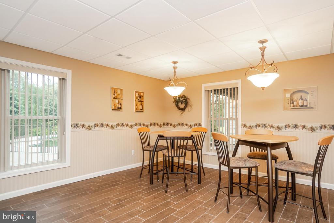
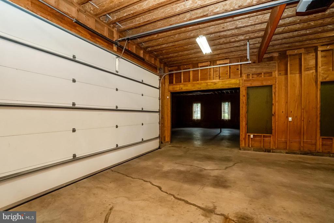
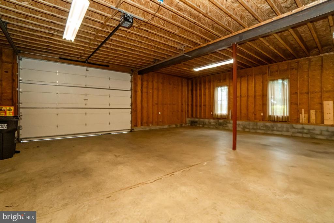
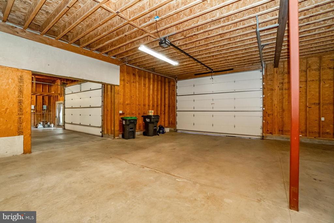
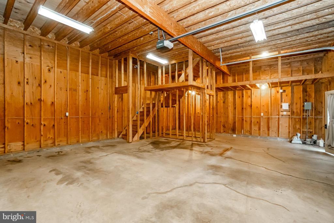
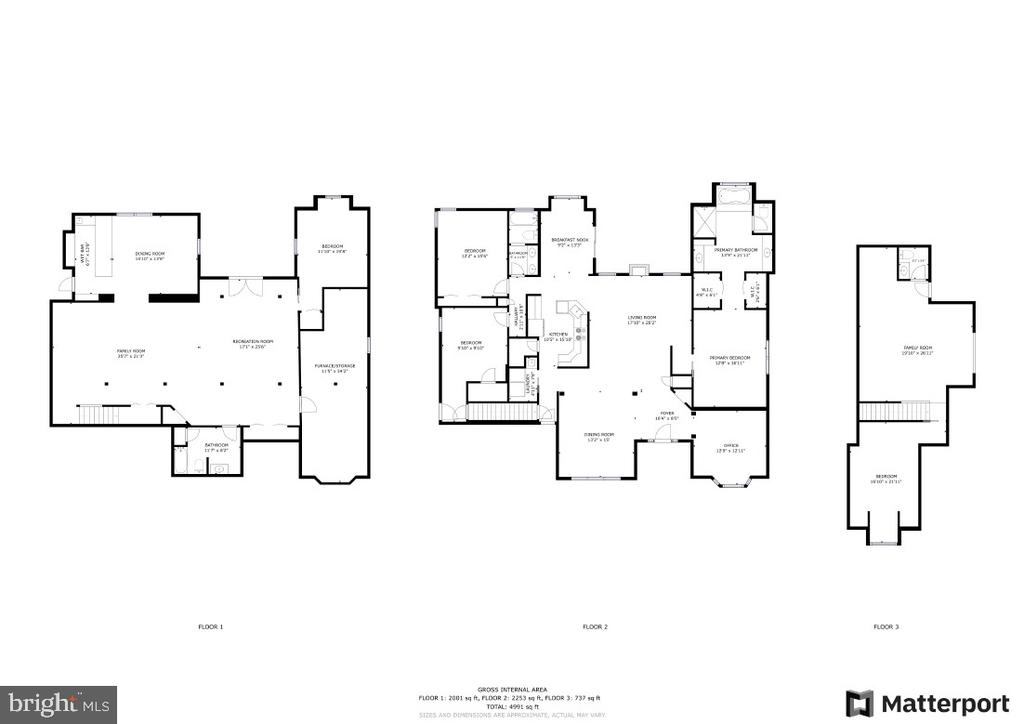
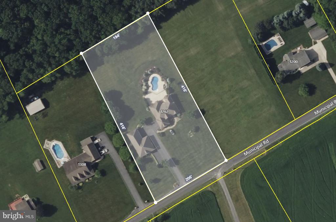
A Contemporary Retreat with Breathtaking Mountain Views! Nestled on a sprawling 1.79-acre lot, this stunning 5 BR, 3.5-bath contemporary home offers sweeping panoramic views and an exceptional layout perfect for both everyday living and entertaining. The main level showcases an open-concept design that seamlessly connects the living, family, and dining areas, all enhanced by vaulted ceilings, gleaming hardwood floors, a cozy propane stone FP, and an abundance of natural light through expansive windows. The kitchen is a chef's dream, featuring Quartz countertops, a ceramic tile backsplash, SS appliances, and a charming breakfast nook that opens to a spacious deck overlooking the fenced-in, in-ground pool and patio--ideal for relaxing or hosting guests. The luxurious 1st floor primary suite boasts dual WICs, double vanities, a jetted soaking tub, and a large walk-in shower with dual shower heads. Upstairs, you'll find a loft overlooking the family room, a dedicated office space, and a convenient powder room. The finished lower level offers a bonus family and recreation room complete with a built-in wet bar, full bathroom, and an additional BR--perfect for guests or extended living. Home Warranty included in sale! Additional features include a 2C attached garage, an oversized 4C detached garage with ample storage for vehicles and outdoor gear, and a prime location close to Route 443, Route 209, I-476, historic Jim Thorpe, and all the attractions of the Pocono Mountains.

5
beds

4
baths

4,434 Sq.Ft. LIVING AREA

1.79 Acres lot

Cass Chies

Cass Chies

Features & Amenities

Interior

  • total bedrooms5
  • Total bathrooms4
  • full bathrooms3
  • half bathroom1
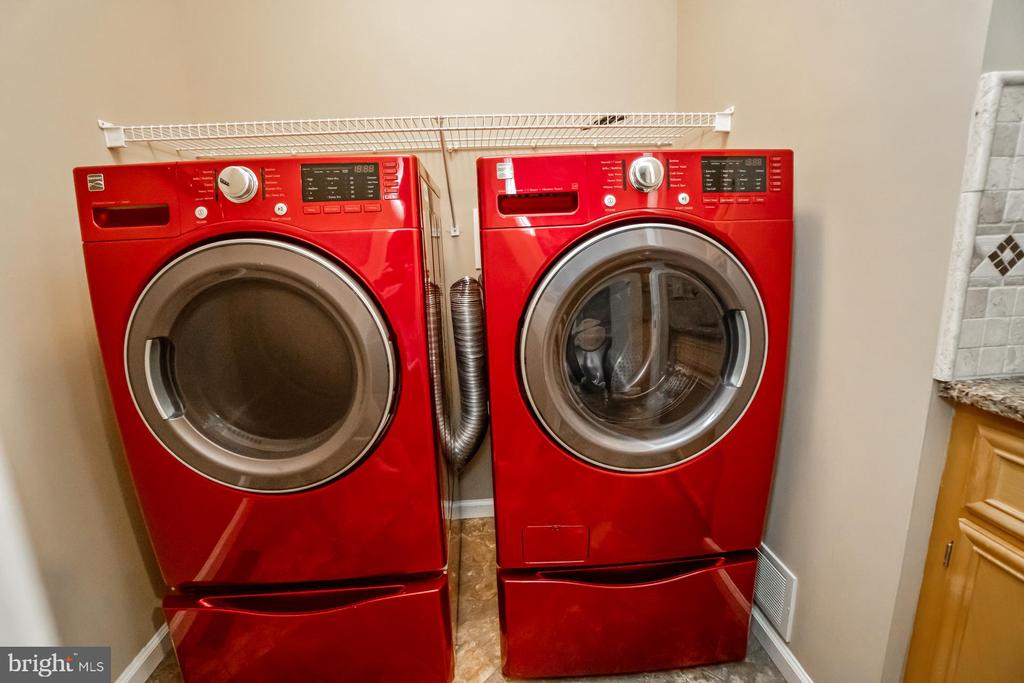
  • APPLIANCES Built-In Microwave, Dishwasher, Dryer, Oven/Range - Electric, Refrigerator, Washer

Area & Lot

  • Status Sold
  • Date Sold June 30, 2025
  • Living Area4,434 Sq.Ft.
  • Lot Area1.79 Acres
  • MLS® IDPACC2005958
  • TypeResidential
  • YEAR BUILT2000
  • Architecture StylesContemporary

Exterior

  • STORIES2
  • Garage Space6.0
  • water SourceWell
  • PoolIn Ground
  • roofAsphalt, Fiberglass, Shingle
  • parkingDetached Garage, Attached Garage
  • HEAT TYPEHot Water, Forced Air, Heat Pump(s)
  • AIR CONDITIONINGCentral A/C
  • sewerOn Site Septic
  • SubstructureConcrete Perimeter
  • Disability FeaturesNone

Financial

  • Sales Price$720,000
  • Real Estate Tax $13,373/yr
  • Zoning RESI
View Virtual Tour

Let’s Get Started

With Cass Chies, real estate is about people—not just properties. Experience a seamless process with a dedicated professional who truly cares about your journey.

Follow Me on Instagram