Leave a Message

Thank you for your message. I will be in touch with you shortly.

117 ASHLEY LANE
117 ASHLEY LANE
117 ASHLEY LANE
117 ASHLEY LANE
117 ASHLEY LANE
117 ASHLEY LANE
117 ASHLEY LANE
117 ASHLEY LANE
117 ASHLEY LANE
117 ASHLEY LANE
117 ASHLEY LANE
117 ASHLEY LANE
117 ASHLEY LANE
117 ASHLEY LANE
117 ASHLEY LANE
117 ASHLEY LANE
117 ASHLEY LANE
117 ASHLEY LANE
117 ASHLEY LANE
117 ASHLEY LANE
117 ASHLEY LANE
117 ASHLEY LANE
117 ASHLEY LANE
117 ASHLEY LANE
117 ASHLEY LANE
117 ASHLEY LANE
117 ASHLEY LANE
117 ASHLEY LANE
117 ASHLEY LANE
117 ASHLEY LANE
117 ASHLEY LANE
117 ASHLEY LANE
117 ASHLEY LANE
117 ASHLEY LANE
117 ASHLEY LANE
117 ASHLEY LANE
117 ASHLEY LANE
117 ASHLEY LANE
117 ASHLEY LANE
117 ASHLEY LANE
117 ASHLEY LANE
117 ASHLEY LANE
117 ASHLEY LANE
117 ASHLEY LANE
117 ASHLEY LANE
117 ASHLEY LANE
117 ASHLEY LANE
117 ASHLEY LANE
117 ASHLEY LANE
117 ASHLEY LANE
117 ASHLEY LANE
SEE ALL PHOTOS
117 ASHLEY LANE
117 ASHLEY LANE
117 ASHLEY LANE
117 ASHLEY LANE
117 ASHLEY LANE
117 ASHLEY LANE
117 ASHLEY LANE
117 ASHLEY LANE
117 ASHLEY LANE
117 ASHLEY LANE
117 ASHLEY LANE
117 ASHLEY LANE
117 ASHLEY LANE
117 ASHLEY LANE
117 ASHLEY LANE
117 ASHLEY LANE
117 ASHLEY LANE
117 ASHLEY LANE
117 ASHLEY LANE
117 ASHLEY LANE
117 ASHLEY LANE
117 ASHLEY LANE
117 ASHLEY LANE
117 ASHLEY LANE
117 ASHLEY LANE
117 ASHLEY LANE
117 ASHLEY LANE
117 ASHLEY LANE
117 ASHLEY LANE
117 ASHLEY LANE
117 ASHLEY LANE
117 ASHLEY LANE
117 ASHLEY LANE
117 ASHLEY LANE
117 ASHLEY LANE
117 ASHLEY LANE
117 ASHLEY LANE
117 ASHLEY LANE
117 ASHLEY LANE
117 ASHLEY LANE
117 ASHLEY LANE
117 ASHLEY LANE
117 ASHLEY LANE
117 ASHLEY LANE
117 ASHLEY LANE
117 ASHLEY LANE
117 ASHLEY LANE
117 ASHLEY LANE
117 ASHLEY LANE
117 ASHLEY LANE
117 ASHLEY LANE
Pending

117 ASHLEY LANE

117 ASHLEY LANE, LEHIGHTON, PA 18235

$205,000
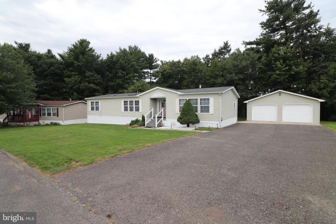
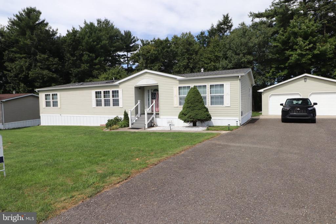
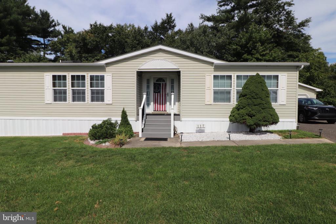
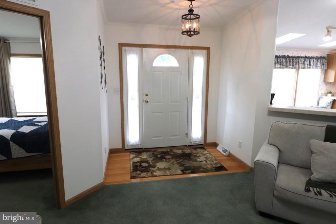
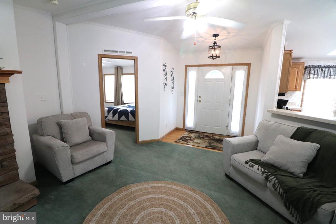
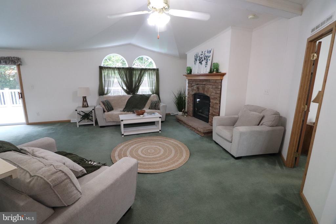
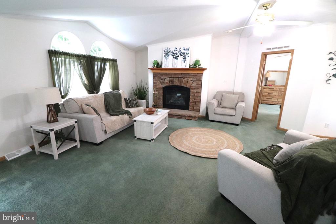
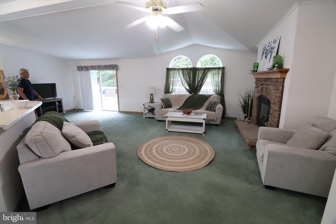
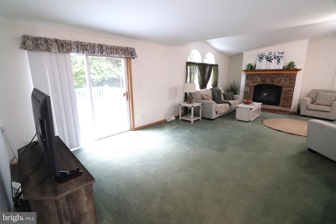
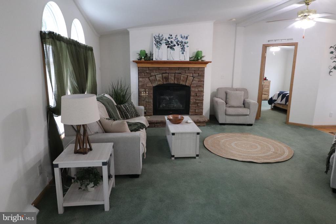
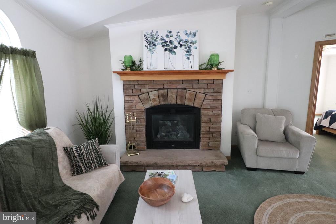
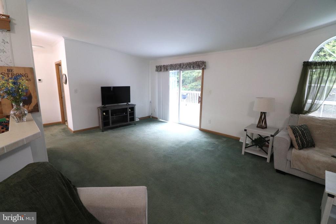
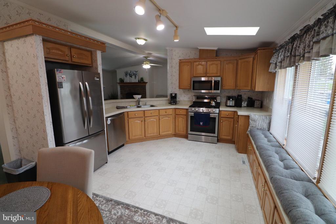
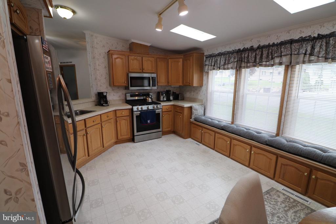
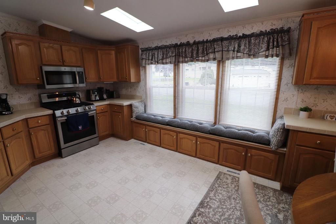
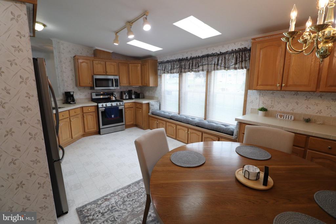
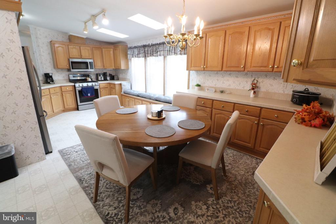
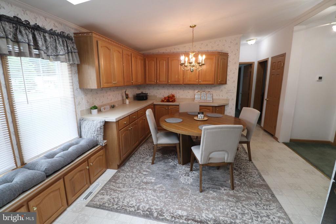
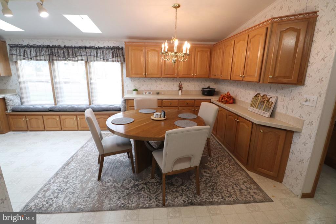
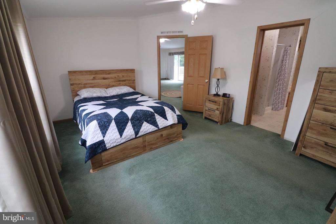
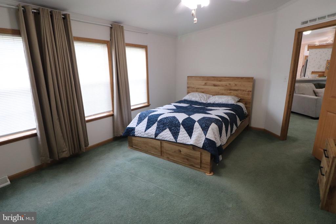
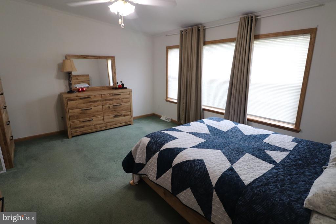
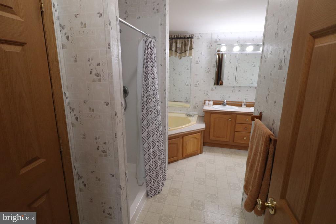
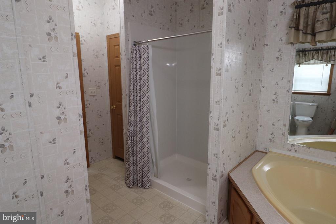
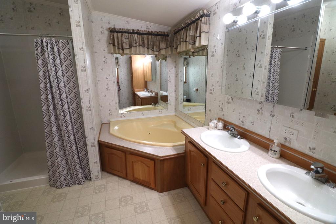
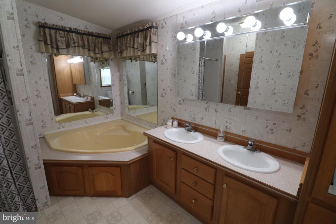
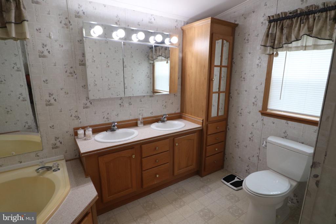
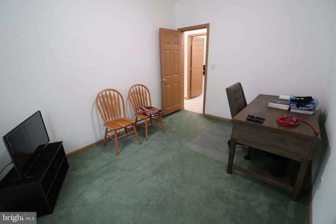
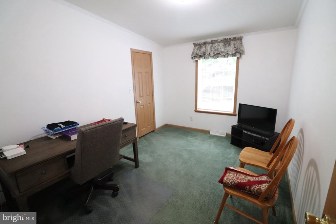
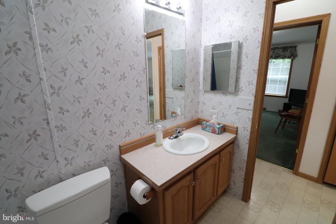
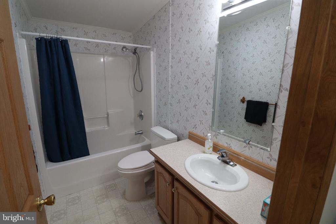
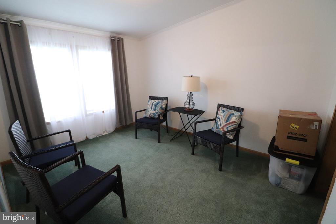
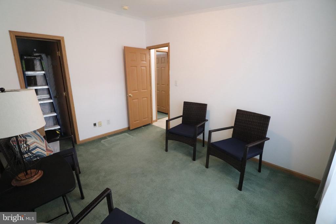
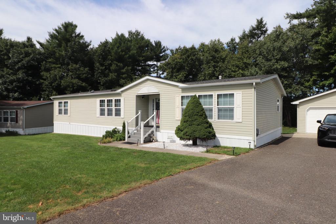
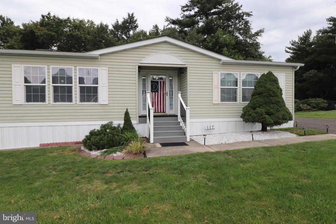
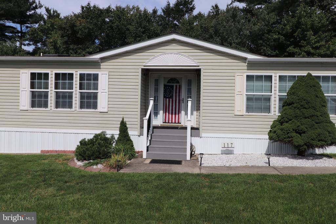
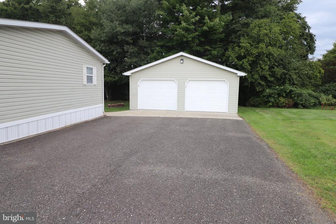
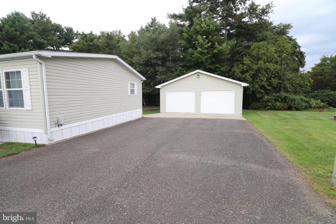
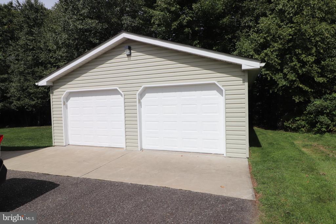
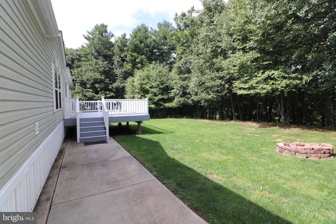
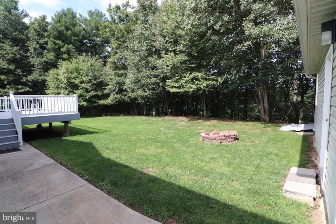
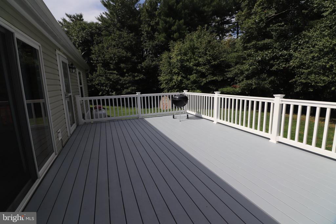
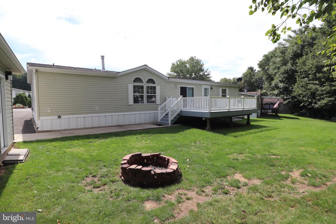
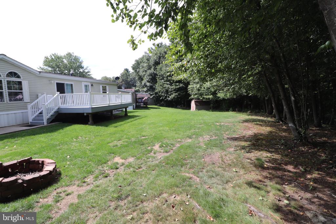
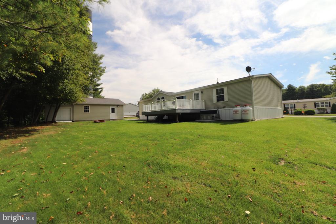
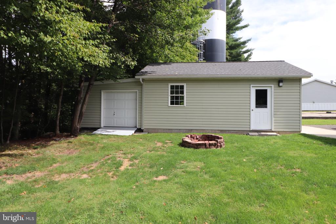
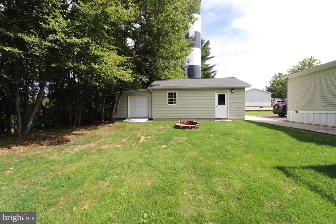
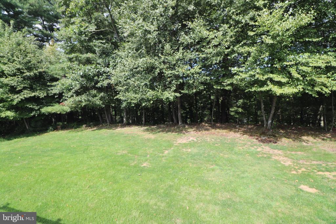
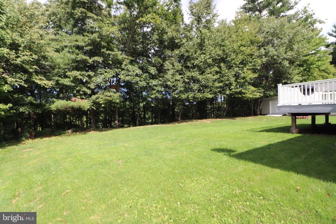
REAT HOME! PARK LIKE SETTING! GREAT LOCATION! Looking for a S-P-A-C-I-O-U-S, 3-BR, 2 BA (1,736 sq. ft) Champion ranch in Northside Heights. . . with a rear yard that backs up to the woods? Plus, a 2 car detached garage and 1 car detached shed??? Look no more it's right here! A covered front porch, foyer with wood floors, vaulted ceilings, and an open floor plan, greet you the moment you enter this home! The spacious living room includes a stone propane fireplace that adjoins a formal dining area with sliding doors that walk out onto a (19' x 14') rear deck, perfect for grilling or for just relaxing and enjoying the peaceful surroundings! A bright, spacious eat-in kitchen with oak cabinets, tiled counters, NEWER stainless appliances, window seat with additional storage and a breakfast area. The spacious primary ensuite includes; his & hers closets, double vanity and a NEWER stand up shower. Custom ordered, by the original owners, the home features many, many upgrades and continues to be Well Maintained by the seller with New skirting, interior of the home repainted, remove the prior stand up shower in the primary bathroom and installed a NEWER stand up shower, NEWER stainless klitchen refrigerator, dishwasher and microwave. The Furnace and central air installed in (2019), located outside the home, NEWER roof installed (2021) by the prior owner. A 2 car detached (24' x 24') garage with a (10' x 12') garage shed behind the garage, perfect for all your storage needs. Landscaped gardens, plus a rear yard that back up to the shade trees and woods for your extra privacy! Located in Northside Heights Community, $600/mo. lot rent incl. water, sewer, garbage, & use of community facilities. BUYERS: Please make sure you're approved for manufactured home financing. VA, FHA, USDA or Conventional mortgages will not qualify for these homes. Call today and wrap this home up to enjoy the holidays!

3
beds

2
baths

1,736 Sq.Ft. LIVING AREA

0.21 Sq.Ft. lot

Cass Chies

Cass Chies

Features & Amenities

Interior

  • total bedrooms3
  • Total bathrooms2
  • full bathrooms2
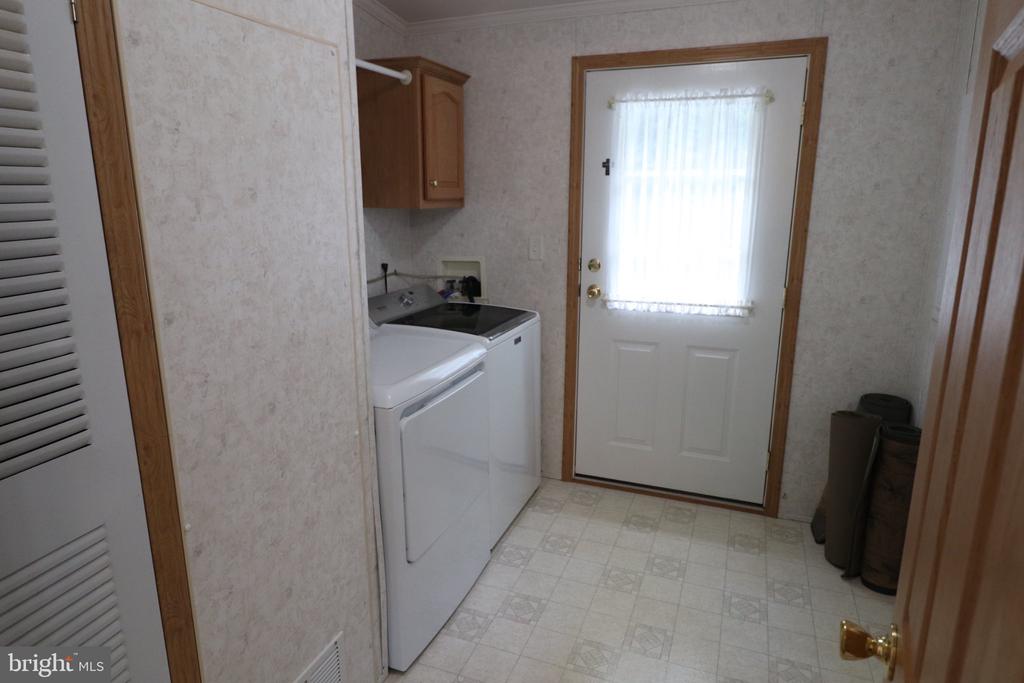
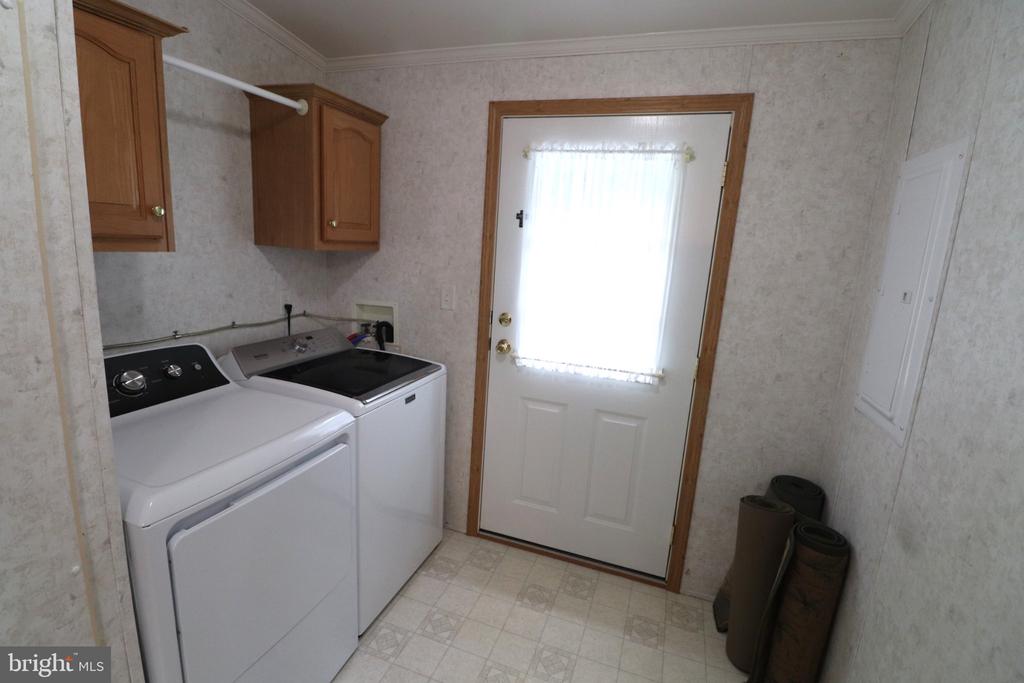
  • Laundry room Main Floor
  • Flooring Carpet, Hardwood, Vinyl
  • Fireplace Gas/Propane
  • APPLIANCES Dishwasher, Oven/Range - Electric, Dryer, Washer, Refrigerator
  • other interior Features Bathroom - Soaking Tub, Bathroom - Walk-In Shower, Breakfast Area, Ceiling Fan(s), Dining Area, Entry Level Bedroom, Kitchen - Eat-In, Window Treatments, Wood Floors, Other

Area & Lot

  • Status Pending
  • Living Area1,736 Sq.Ft.
  • Total Area1,736 Sq.Ft.
  • Lot Area0.21 Sq.Ft.
  • MLS® IDPACC2008138
  • TypeManufactured-Mobile
  • YEAR BUILT2003
  • NeighborhoodCarbon County
  • Architecture StylesRanch/Rambler
  • View DescriptionMountain
  • High SchoolLEHIGHTON AREA
  • School DistrictLEHIGHTON AREA

Exterior

  • STORIES1
  • Garage Space2.0
  • water SourceCommunity
  • PoolNo Pool
  • roofShingle
  • parkingDetached Garage, Driveway
  • HEAT TYPEForced Air
  • AIR CONDITIONINGCentral A/C
  • sewerCommunity Septic Tank
  • SubstructureCrawl Space
  • Disability FeaturesNone
  • other exterior FeaturesOutbuilding(s)

Financial

  • Sales Price$205,000
  • Real Estate Tax $2,467/yr
  • Zoning RESIDENTIAL
image

Schedule a Showing

I would love to show you my beautiful property. Please select your preferred date and time below. I will be in touch shortly to confirm your appointment.

Schedule a Showing

I would love to show you my beautiful property. Please select your preferred date and time below. I will be in touch shortly to confirm your appointment.

Thank you for your interest in 117 ASHLEY LANE, LEHIGHTON, PA 18235. We are reviewing your request and will be in touch shortly!

Mortgage Calculator

Estimate your monthly mortgage payment, including the principal and interest, property taxes, and HOA. Adjust the values to generate a more accurate rate.

All estimates are provided for informational purposes only. Actual amounts may vary.
$0,000 Your Payment 20 15 65
$0,000 Your Payment

Carbon County

Explore

Let’s Get Started

With Cass Chies, real estate is about people—not just properties. Experience a seamless process with a dedicated professional who truly cares about your journey.

Follow Me on Instagram